Commercial Design at Every Scale

With over 40 years of practice and more than 900 completed projects, Saroki Architecture brings deep experience to commercial work across a wide range of building types and scales. From intimate restaurant interiors to large mixed-use developments, each project is approached with the same commitment to clarity, craft, and lasting design.

Areas of Practice
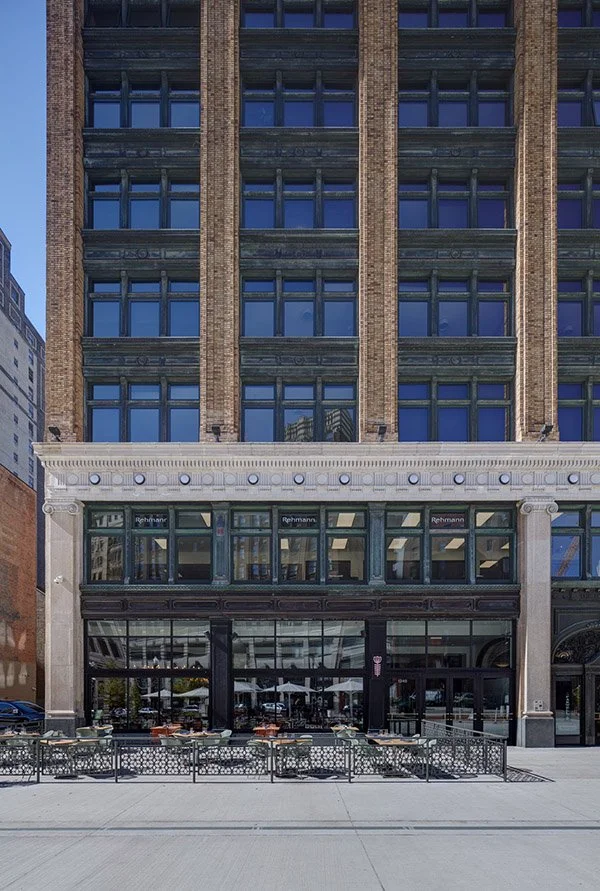
Tall brick building with multiple windows and a decorative white facade at the ground level, with outdoor seating and black fencing in front.
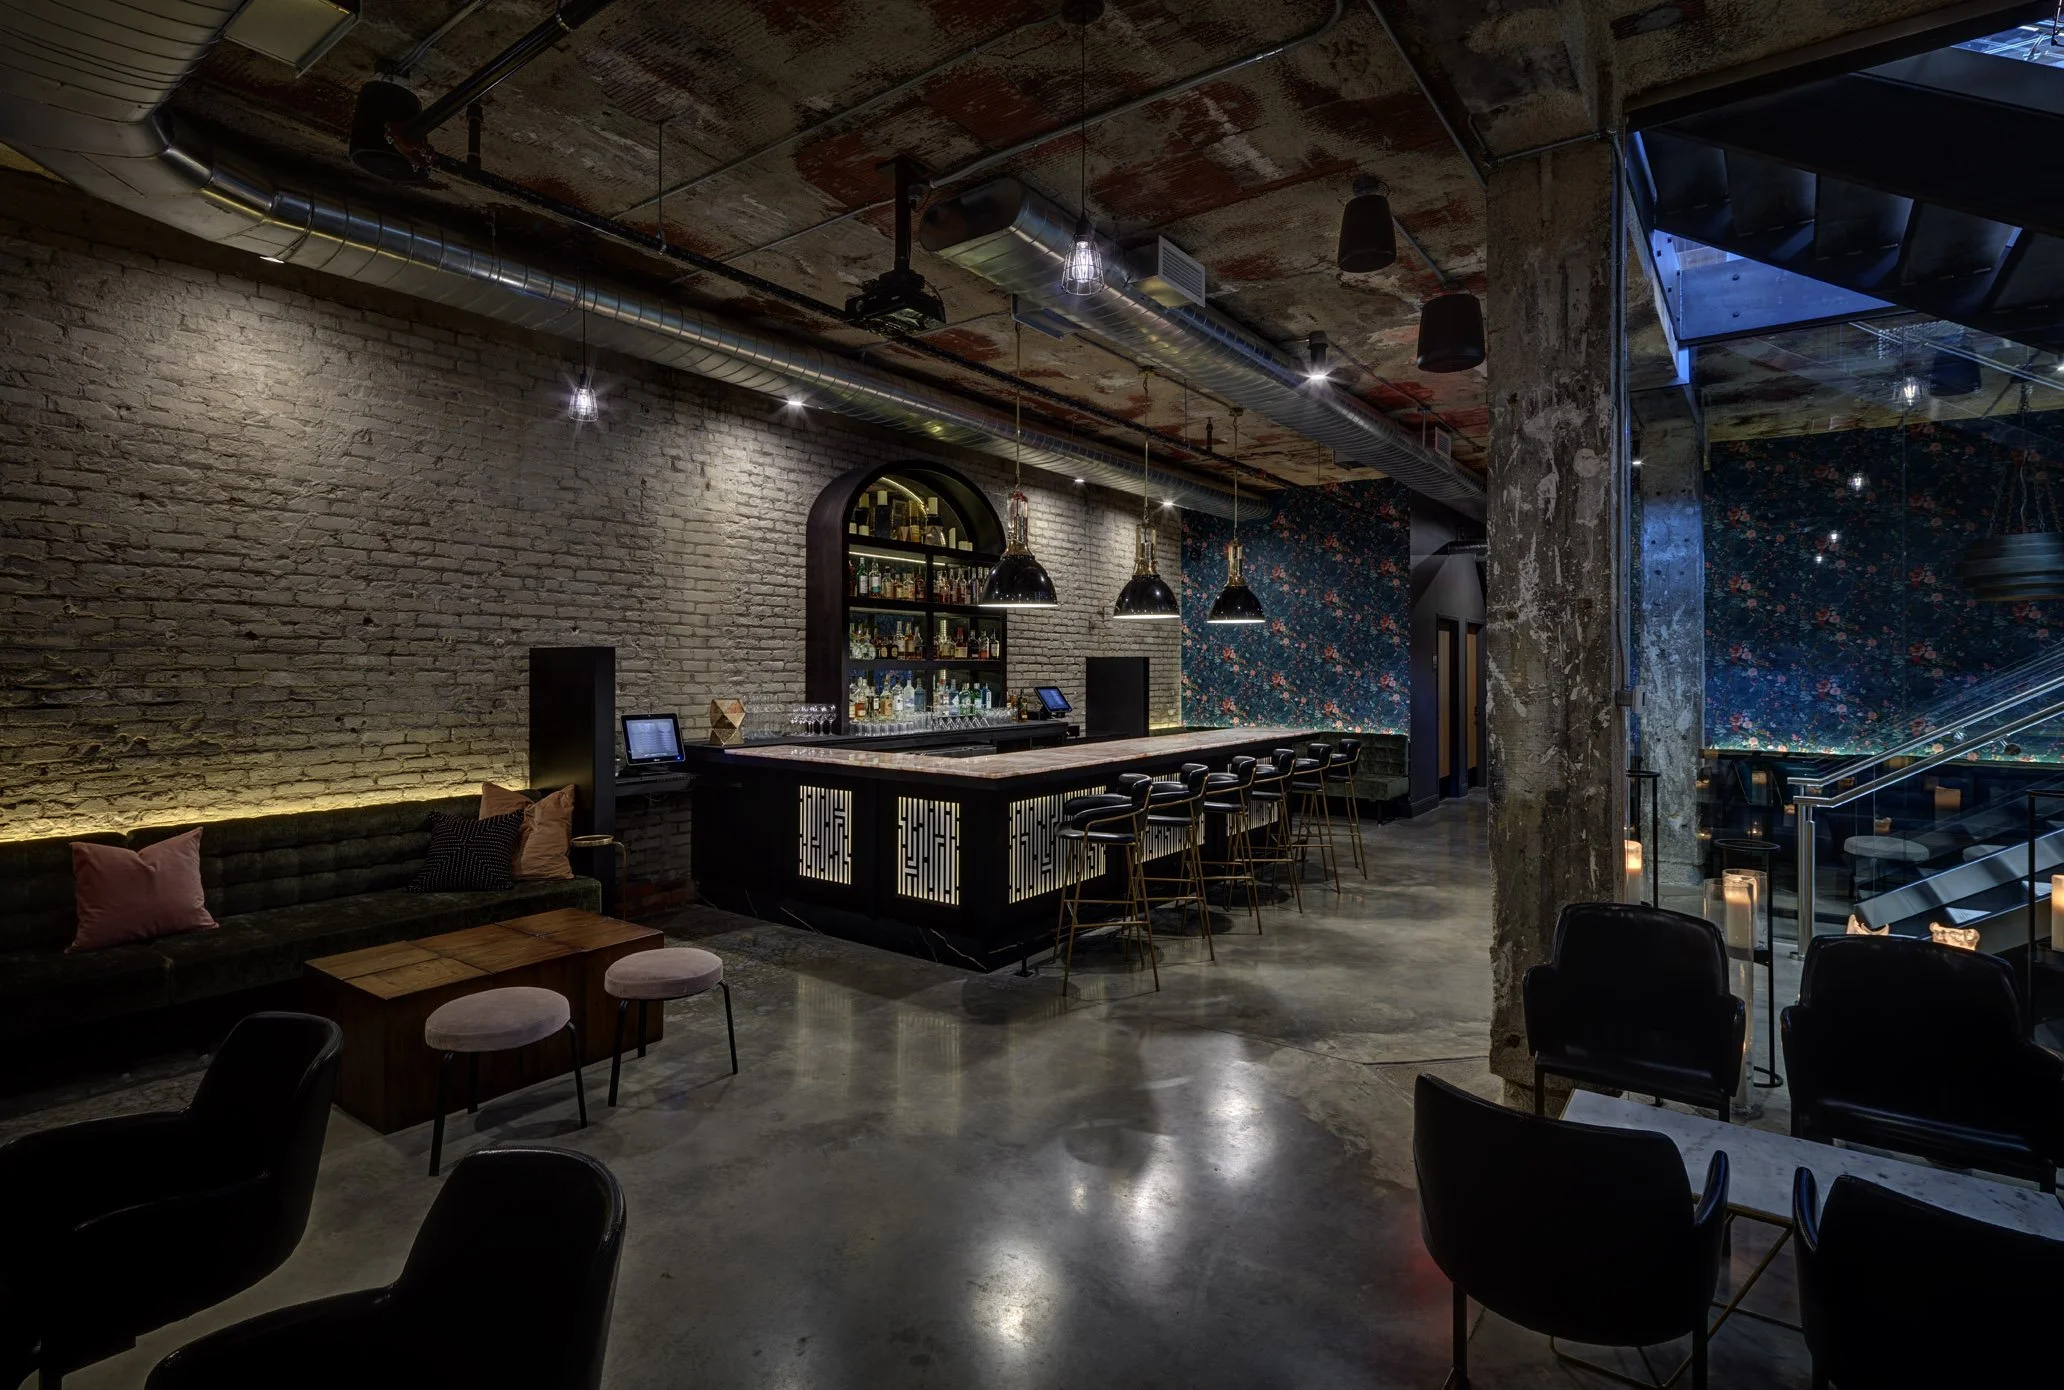
Interior of a modern bar with exposed brick walls, industrial ceiling piping, a bar counter with barstools, colorful wall art, and ambient lighting.

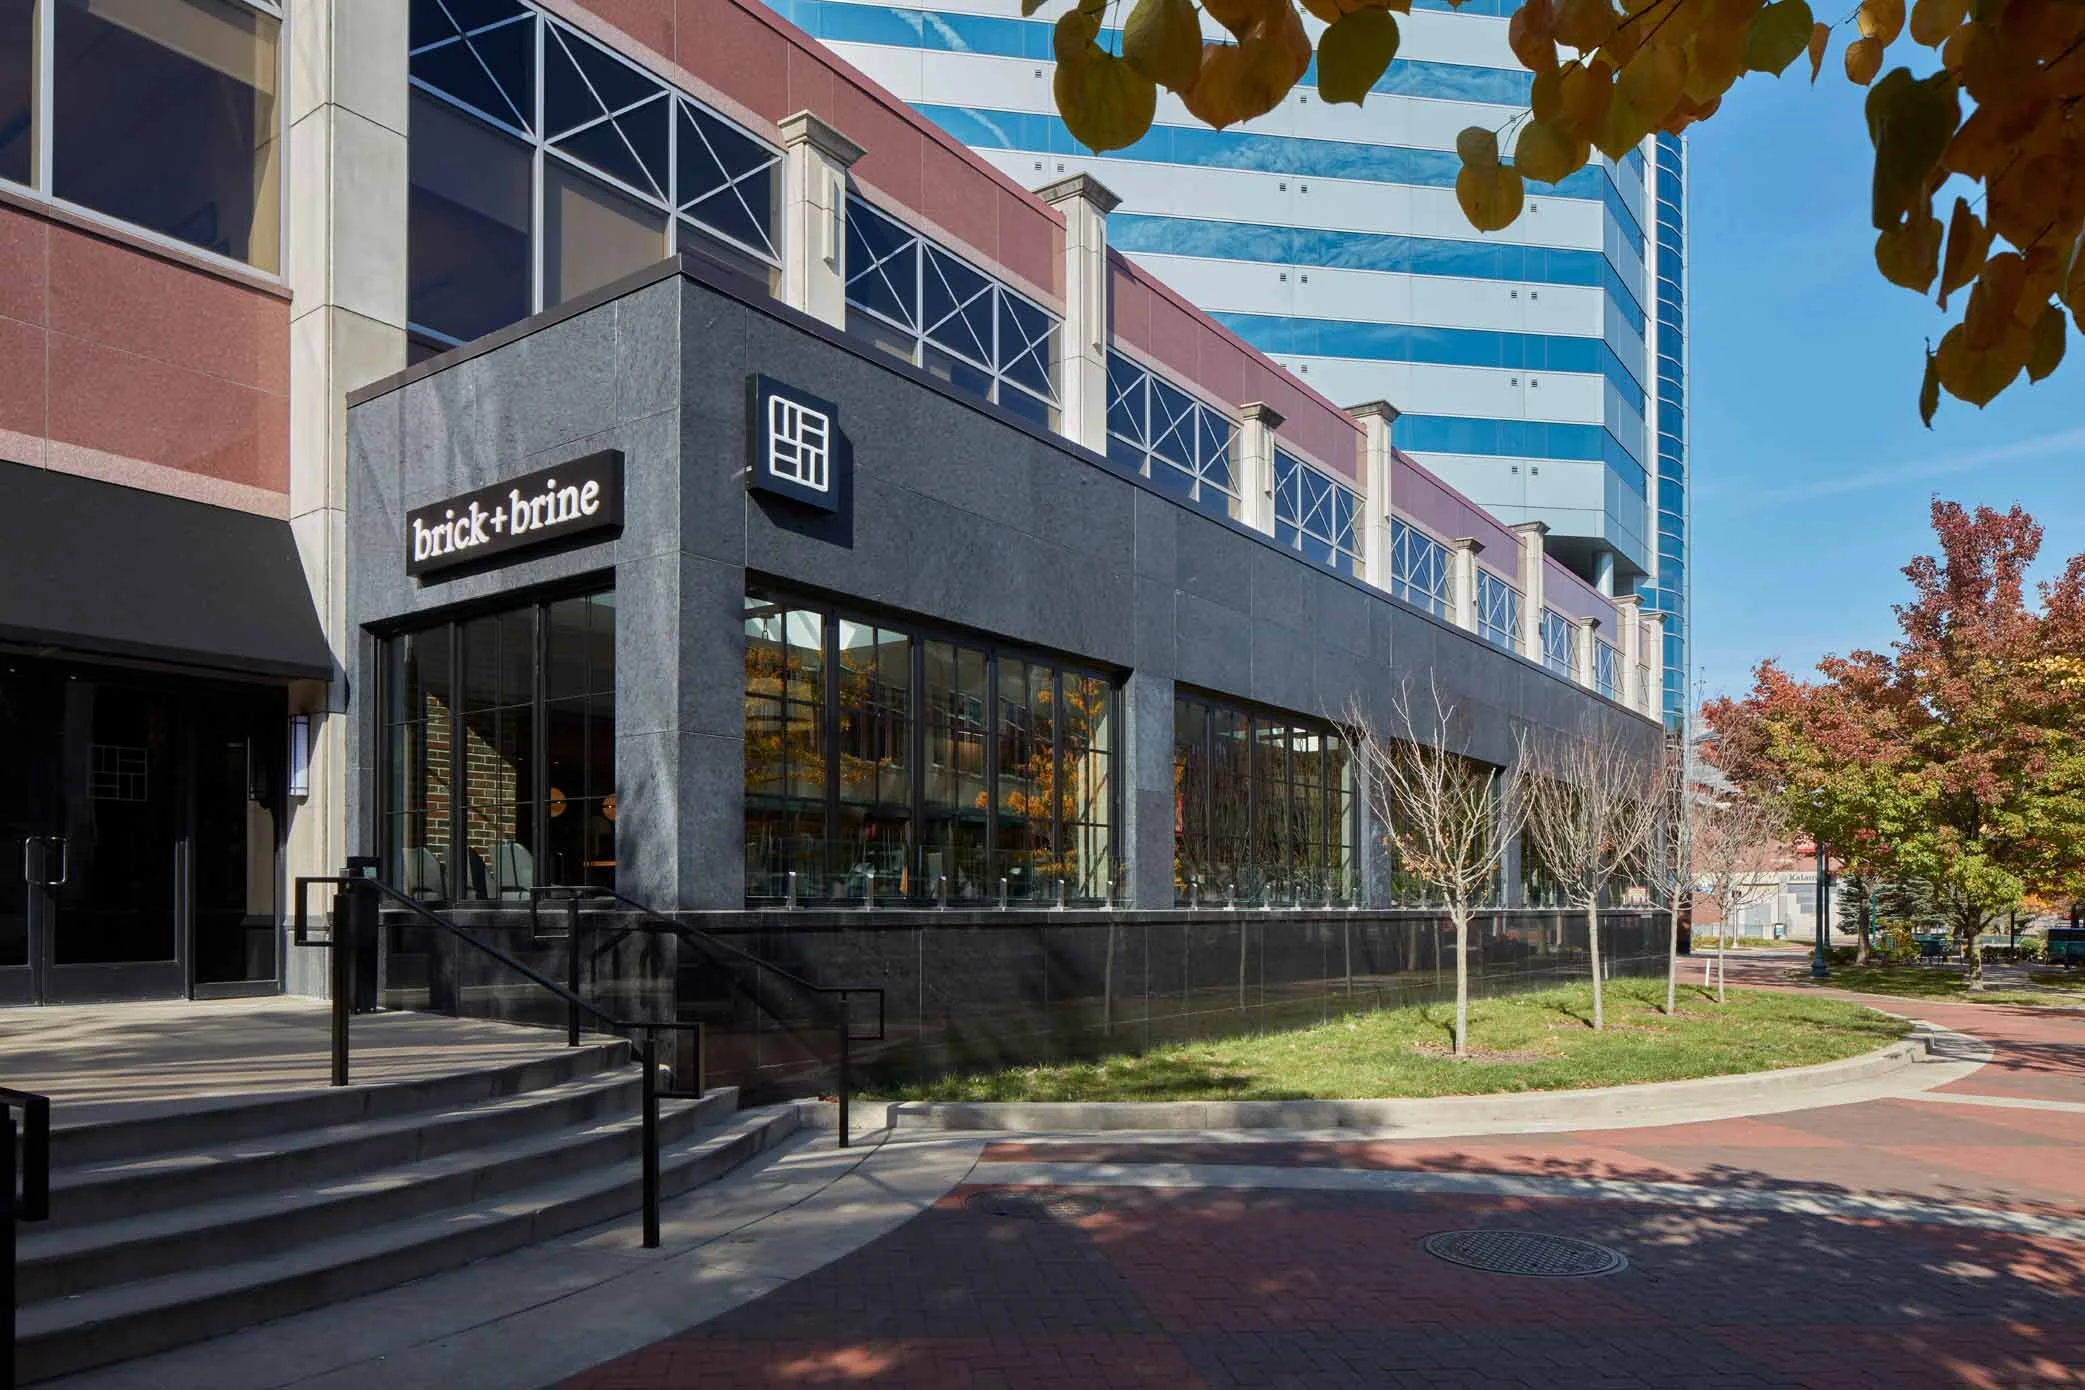
Restaurants & Hospitality

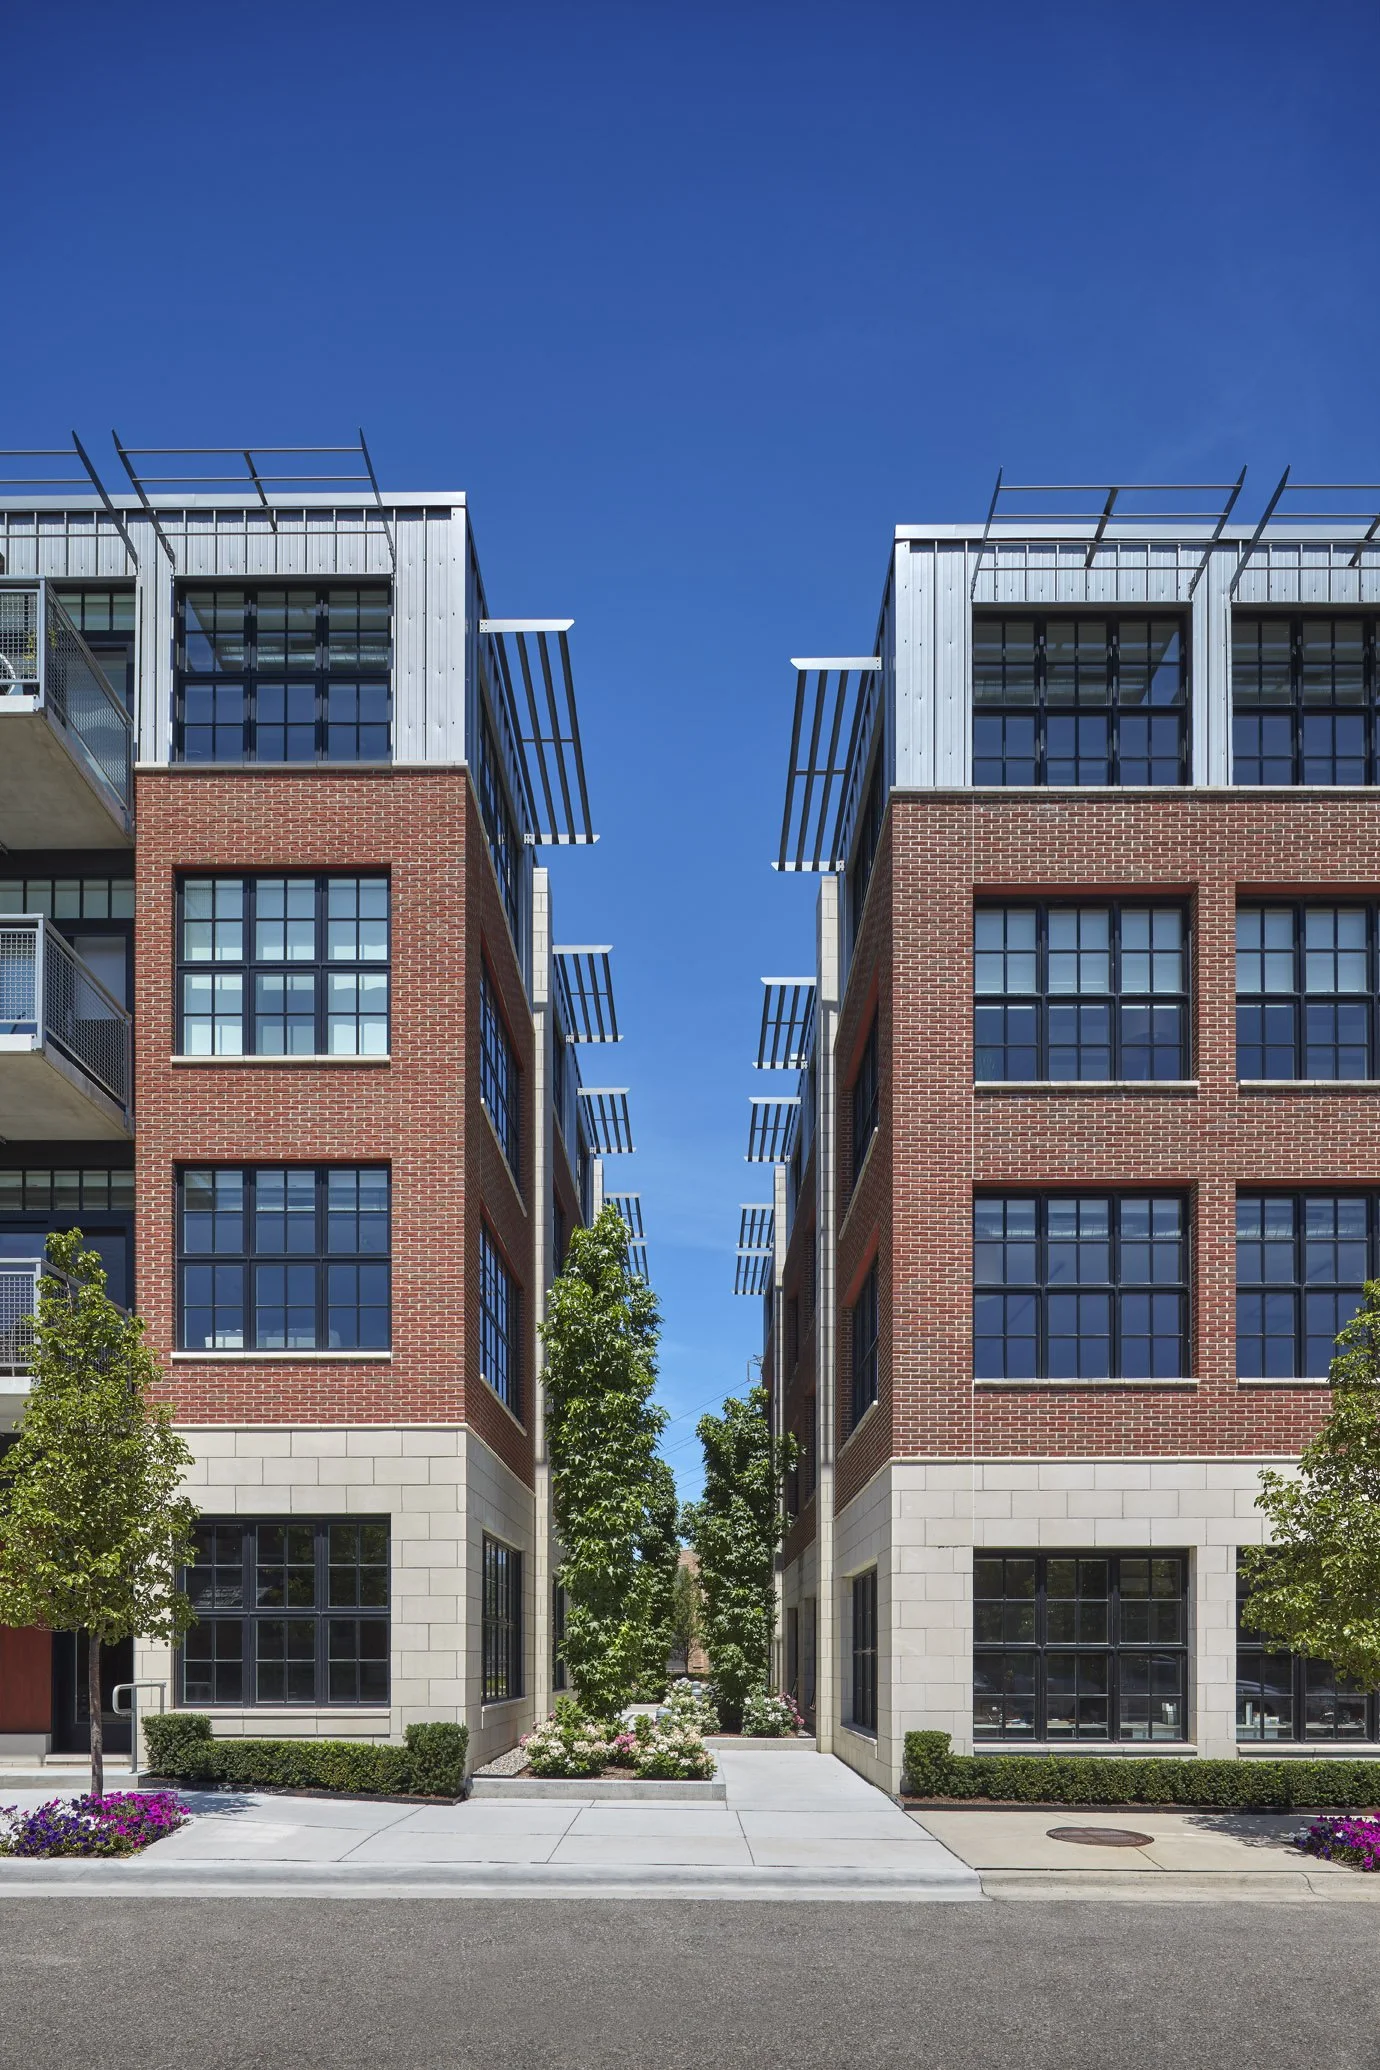
Two brick and metal apartment buildings with large windows facing each other, separated by a small landscaped area with trees and flowers, under a clear blue sky.
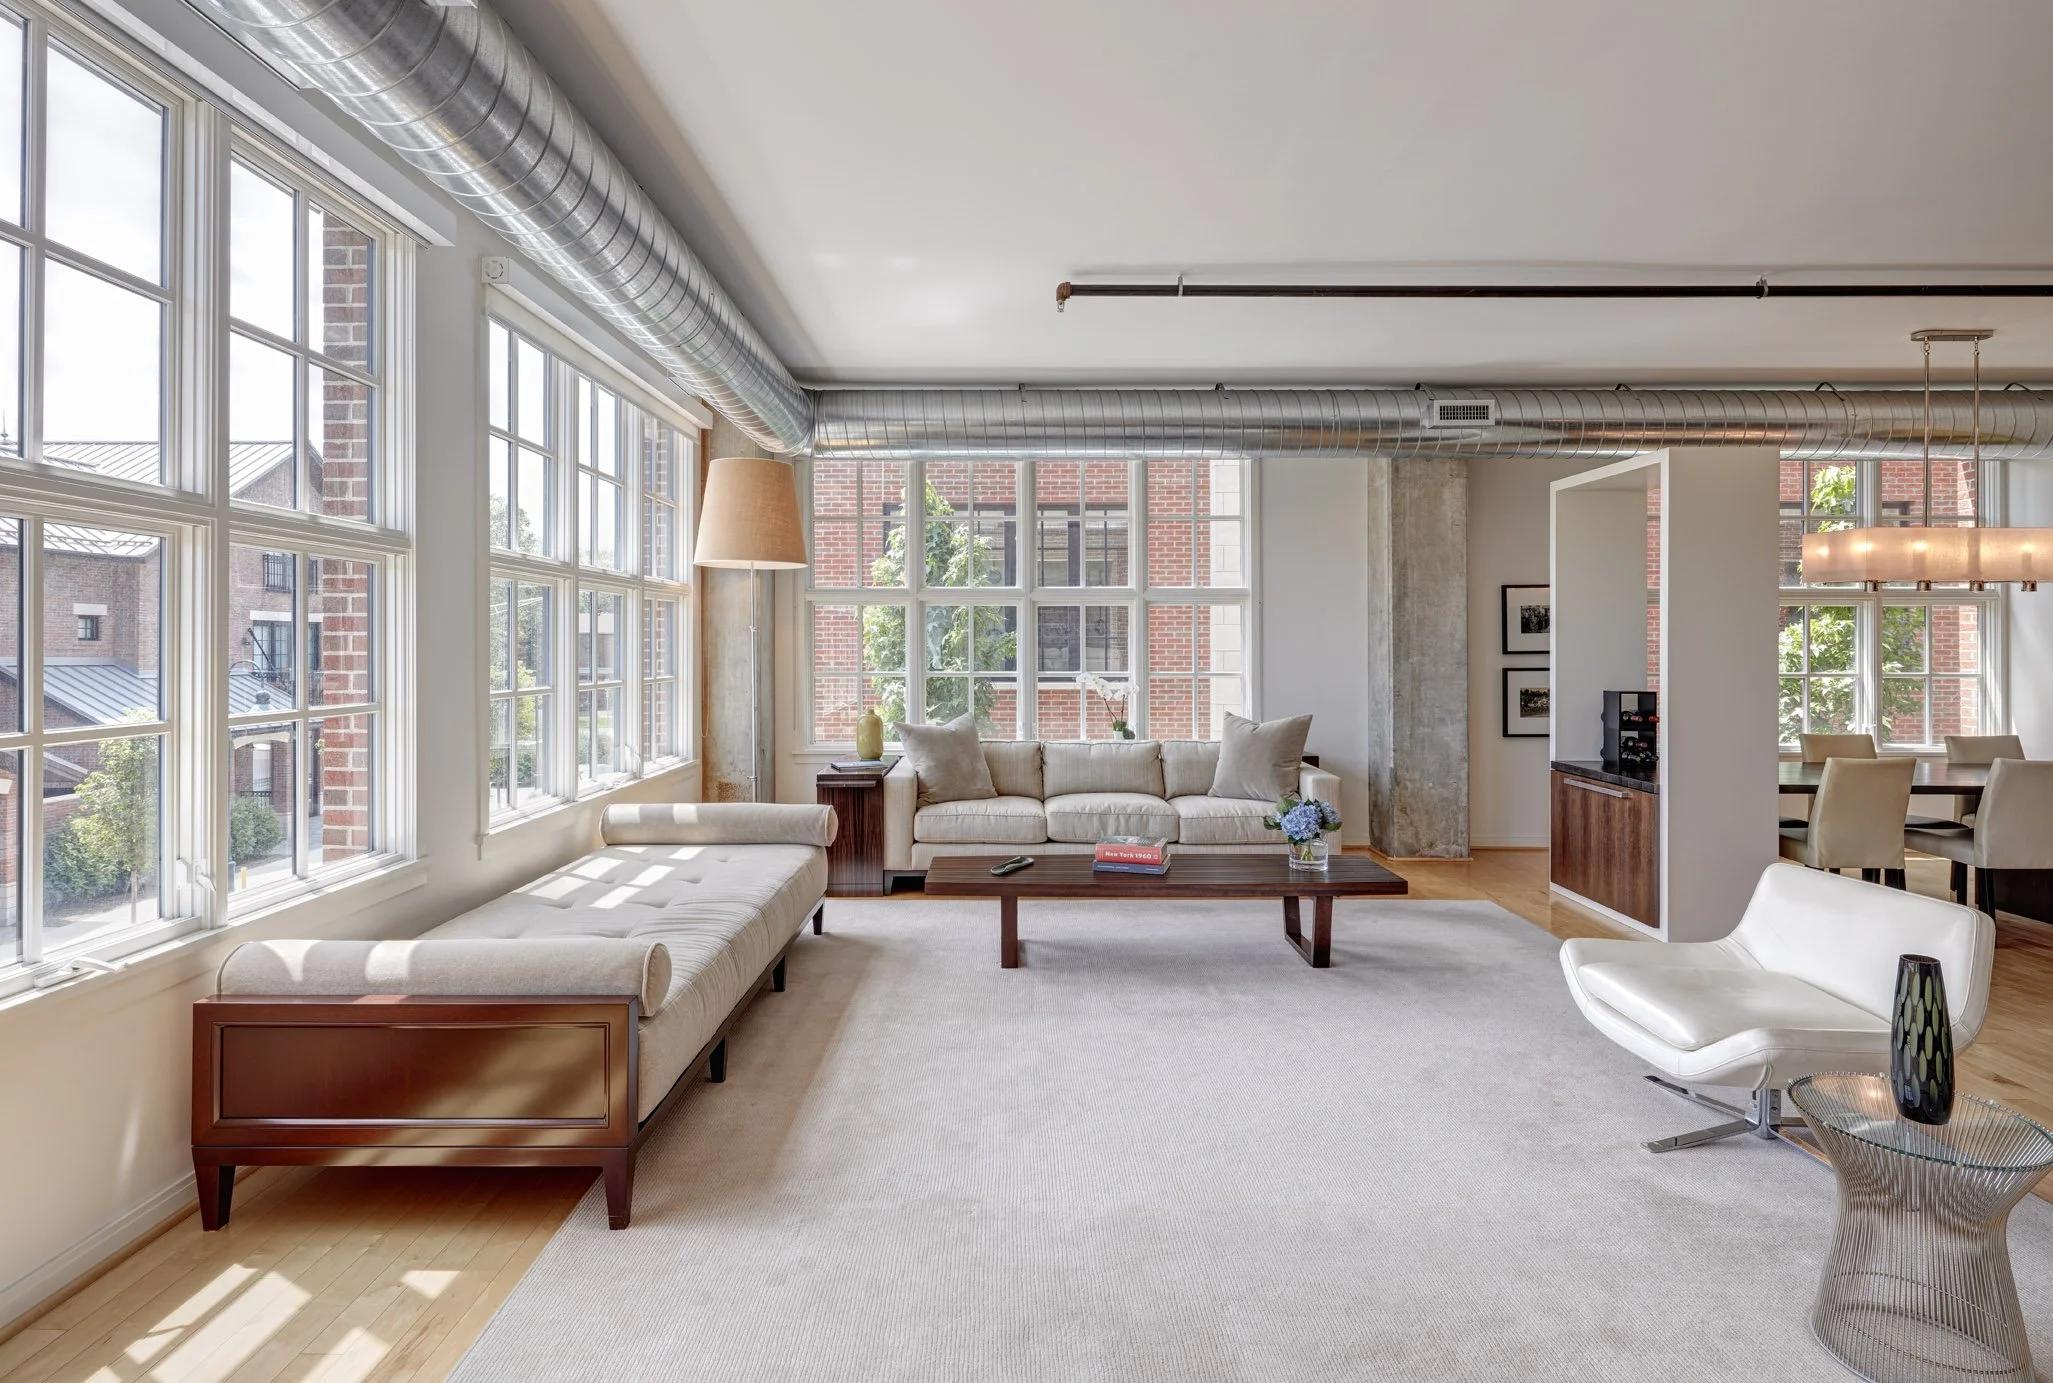
Modern living room with large windows, white sofa, wooden coffee table, and plants, in an apartment with exposed ductwork.

Mixed-Use & Multifamily

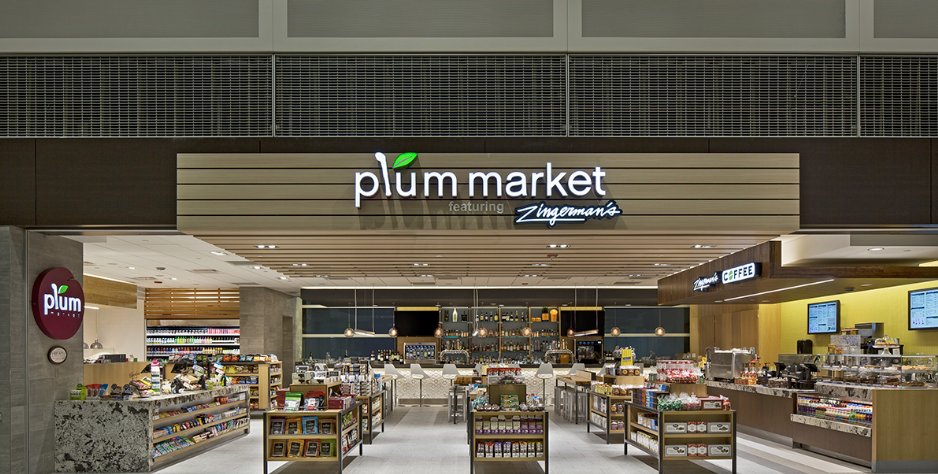
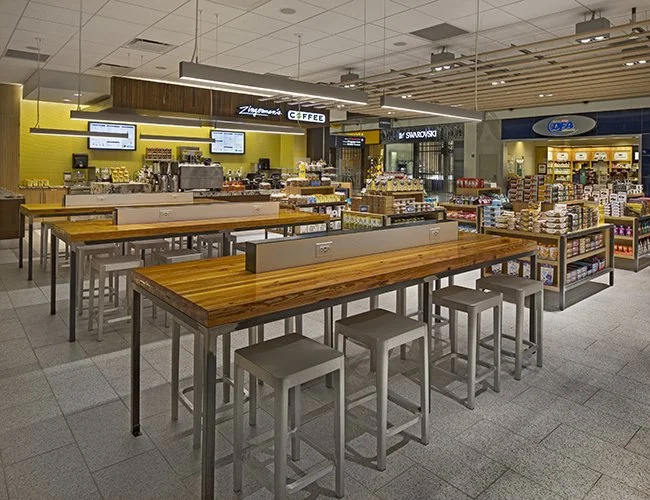
Interior of a modern grocery store named Plum Market, with various displays of products and a coffee station on the right.
Empty seating area in a cafe section of a retail store, with wooden tables and stools, surrounded by snack displays and food counters.

Retail & Grocery

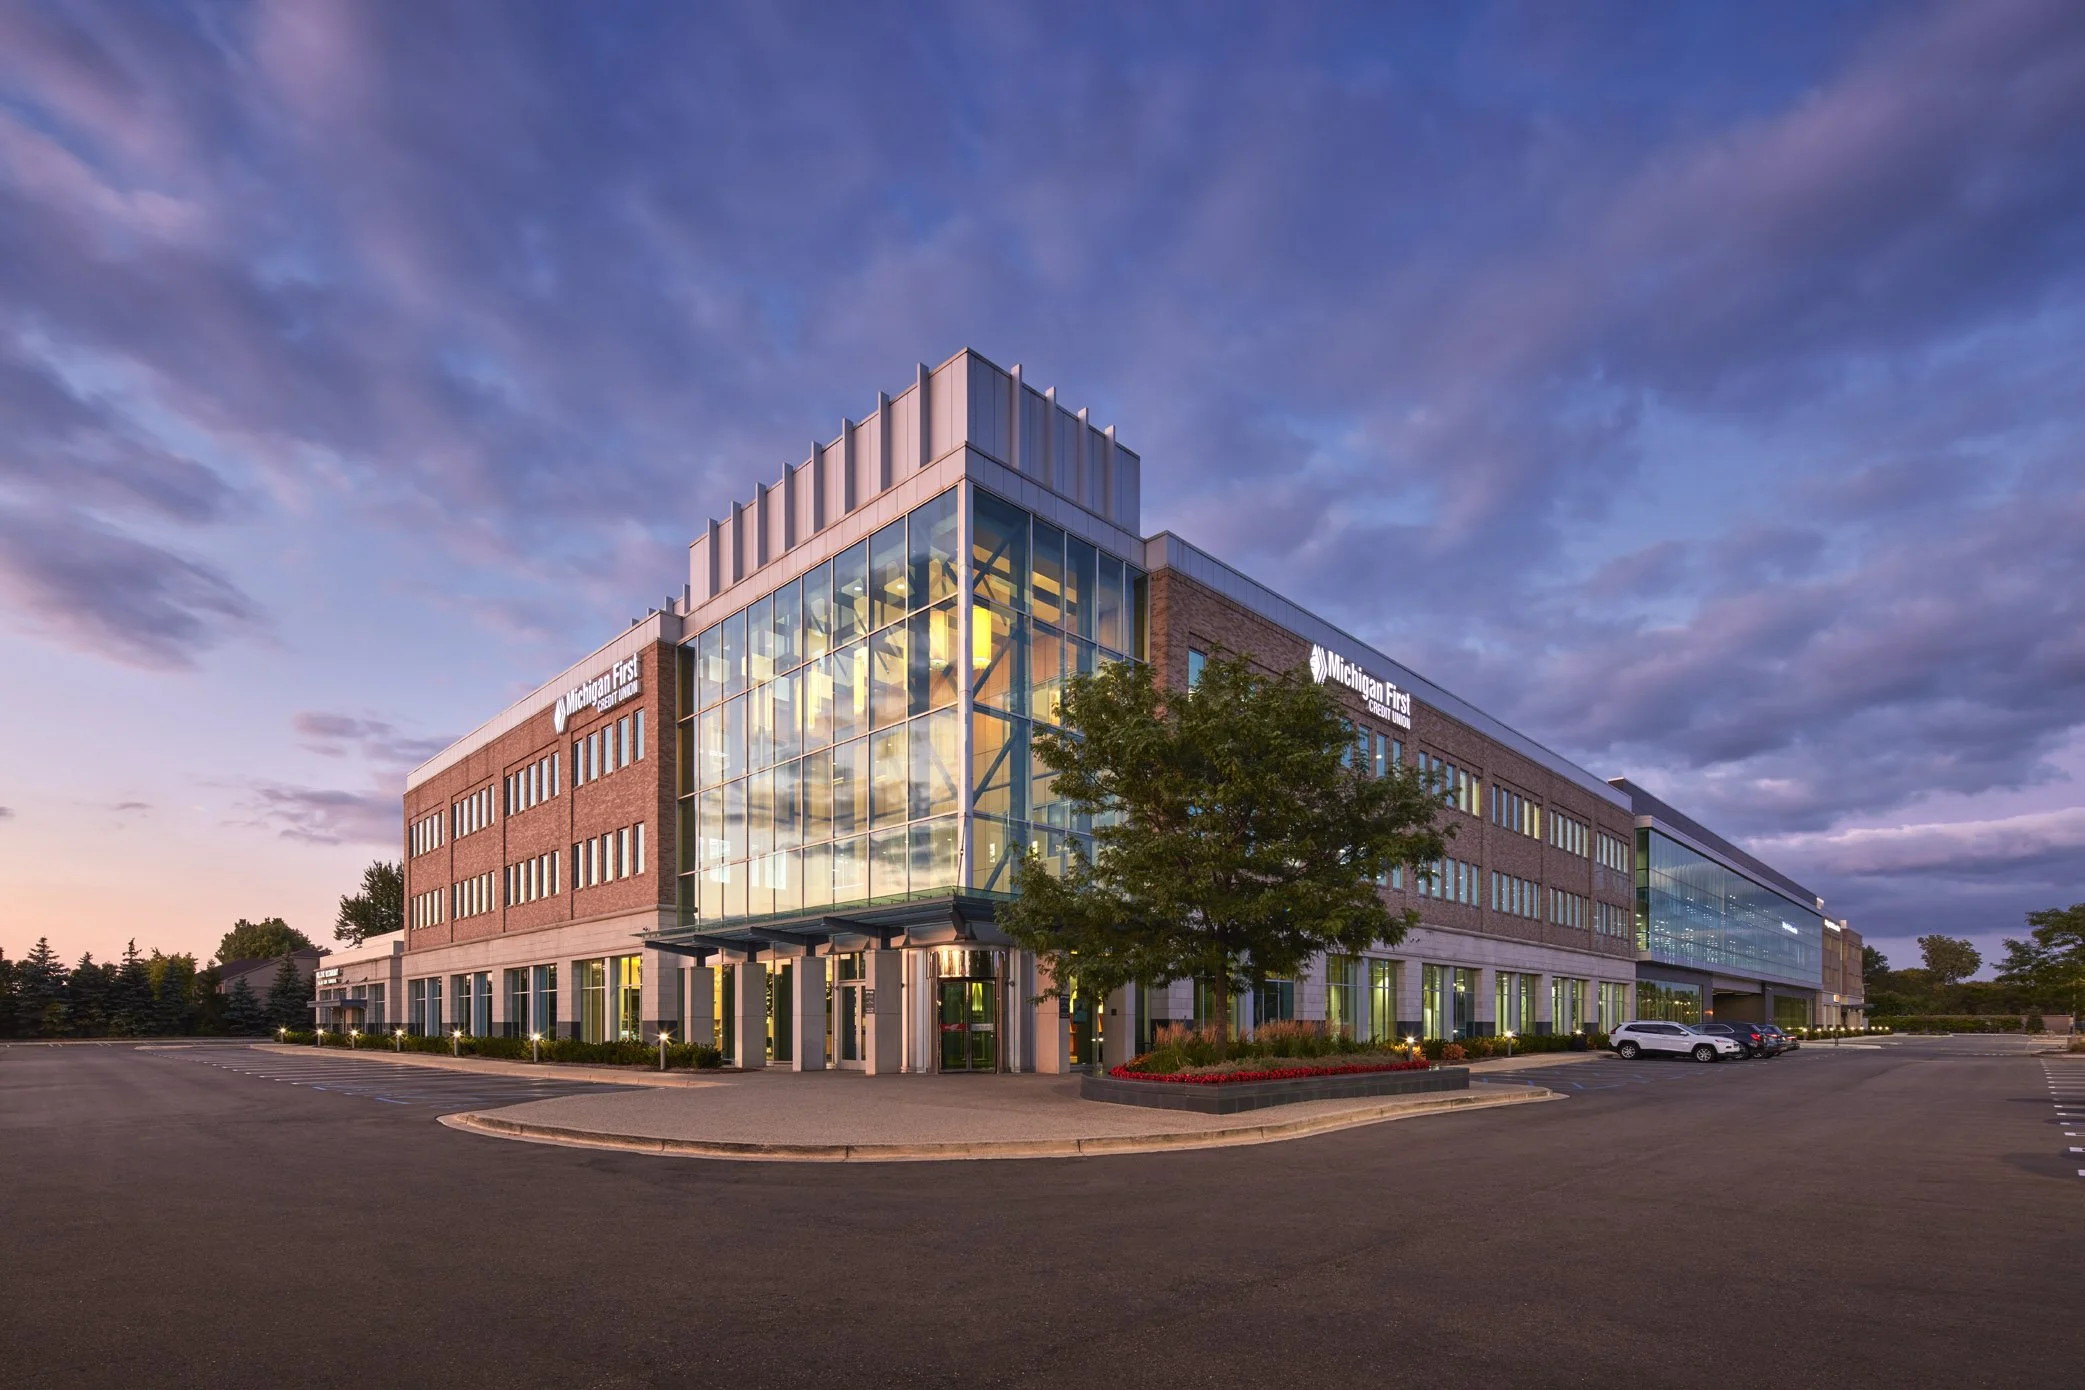
Modern brick and glass office building with a parking lot in front, trees, and a partly cloudy sky at sunset.
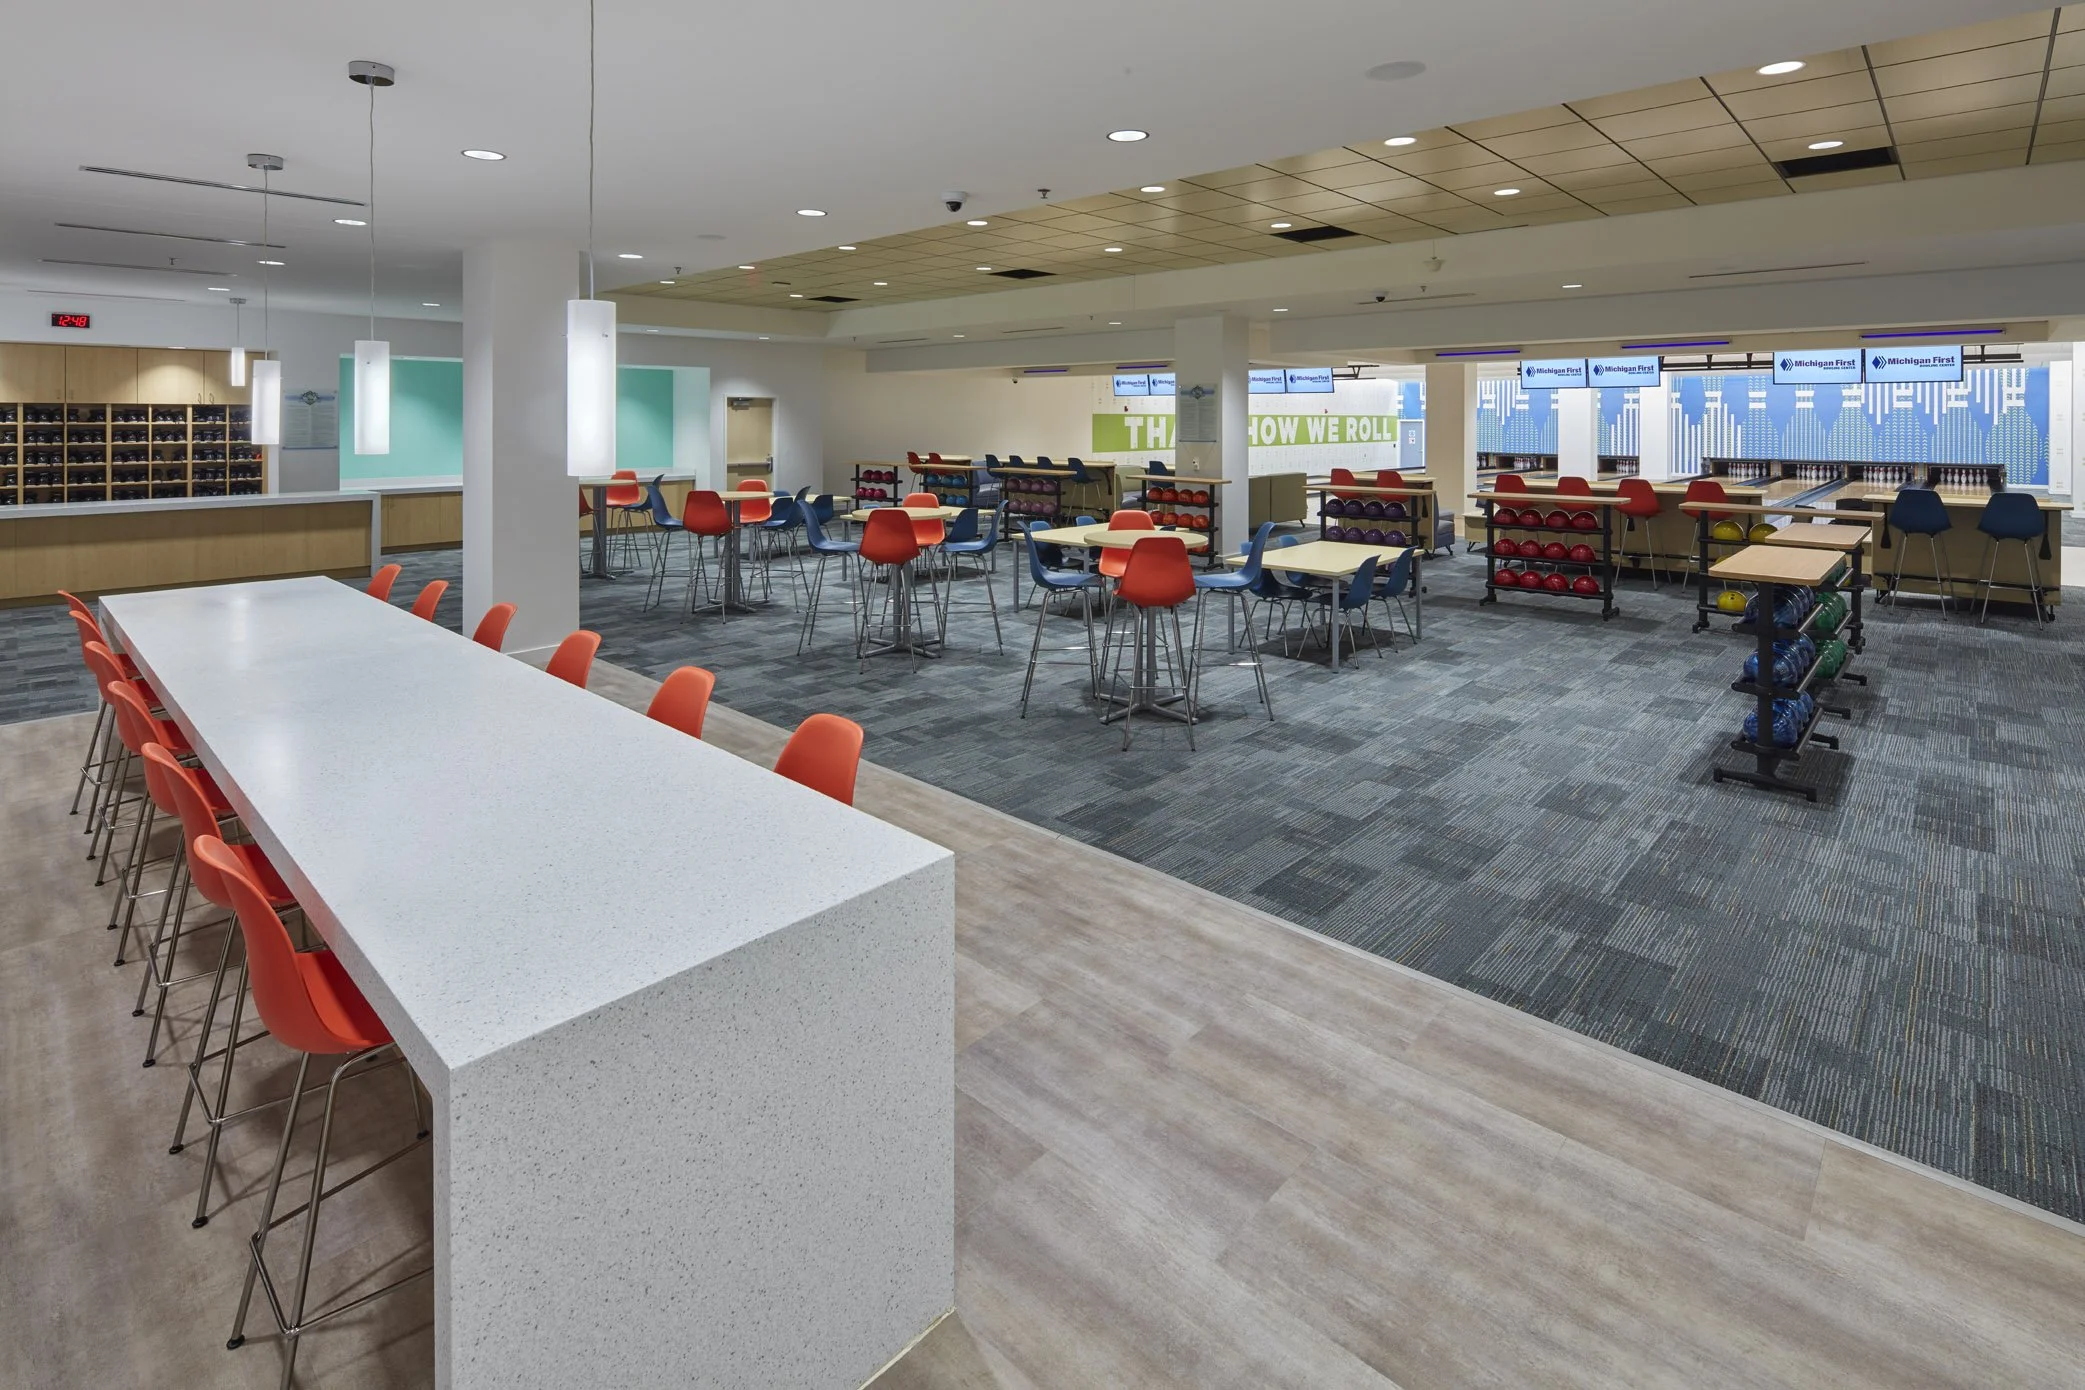
Interior of a modern bowling alley with colorful chairs, bowling ball racks, and multiple lanes with digital score displays.

Office & Corporate

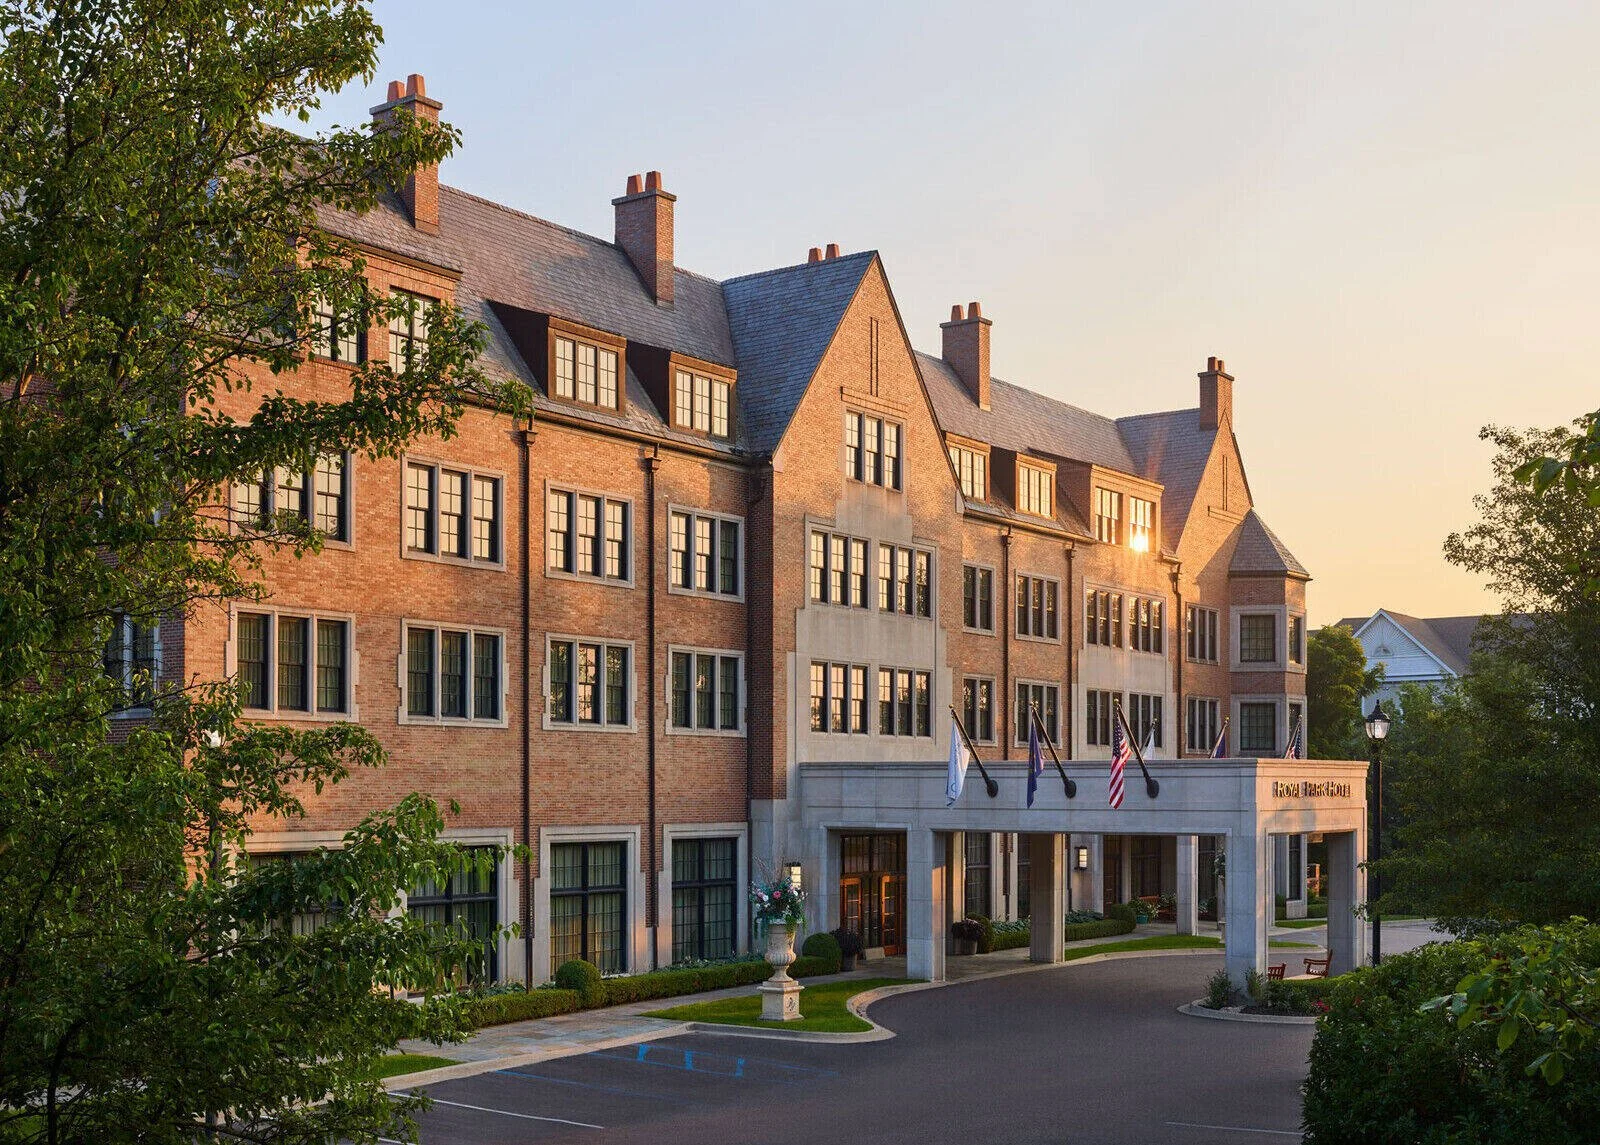
A large brick hotel building with multiple stories, dormer windows, and chimneys, illuminated by the setting sun, with flags displayed near the entrance and a curved driveway in front.
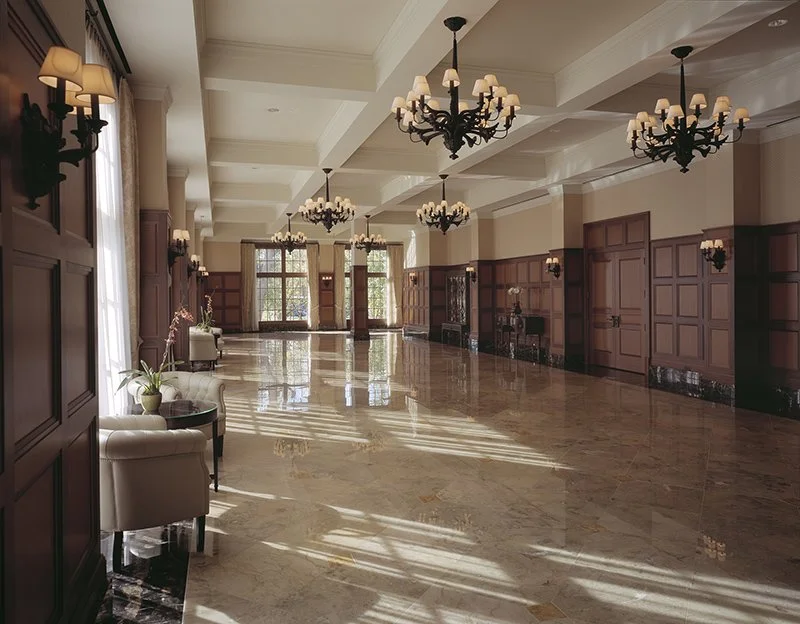
Elegant banquet hall with high ceilings, multiple chandeliers, large windows with curtains, and cream-colored chairs with side tables, polished marble floors, and wood-paneled walls.

Hotels & Private Clubs

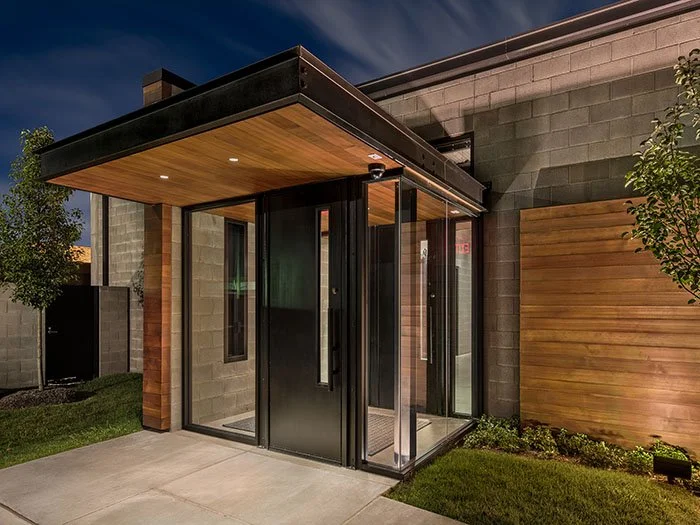
Modern house entrance with glass doors, wooden accents, and a small covered porch area at night.
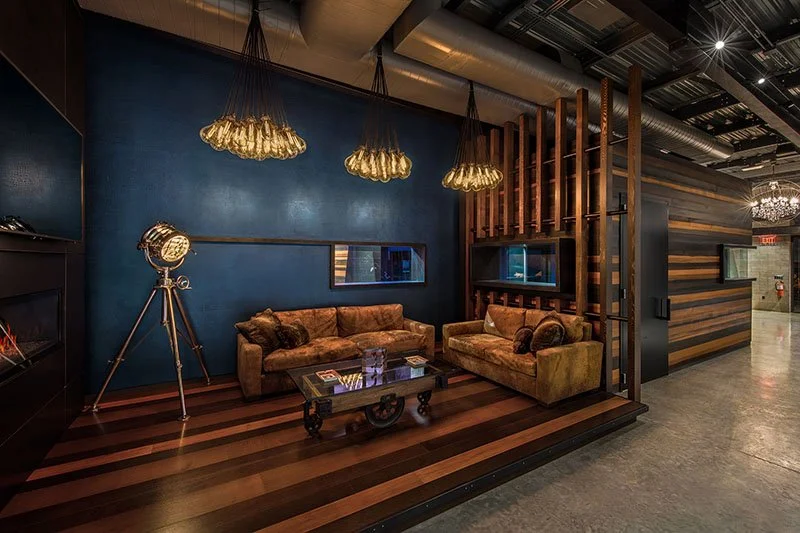
A stylish modern lounge area with dark blue walls, wooden flooring, two vintage-style sofas, a coffee table, a large tripod floor lamp, and artistic light fixtures hanging from the ceiling.

Recording & Adaptive Reuse

A Thoughtful Process

We believe strong architecture is built through attention, accountability, and collaboration. From early conversations to completed construction, we remain closely involved to ensure ideas are carried through with care.

Listen and Define

We listen carefully to define goals, context, and priorities.

01

Design and Refine

Ideas are explored and refined into clear architectural solutions.

02

Document and Deliver

Design intent is translated into precise, coordinated documentation.

03

Build and Support

We remain involved through construction to ensure quality.

04
Start a Conversation

Before any design work begins, we listen. Tell us about your project, and we'll talk through how we can help.