
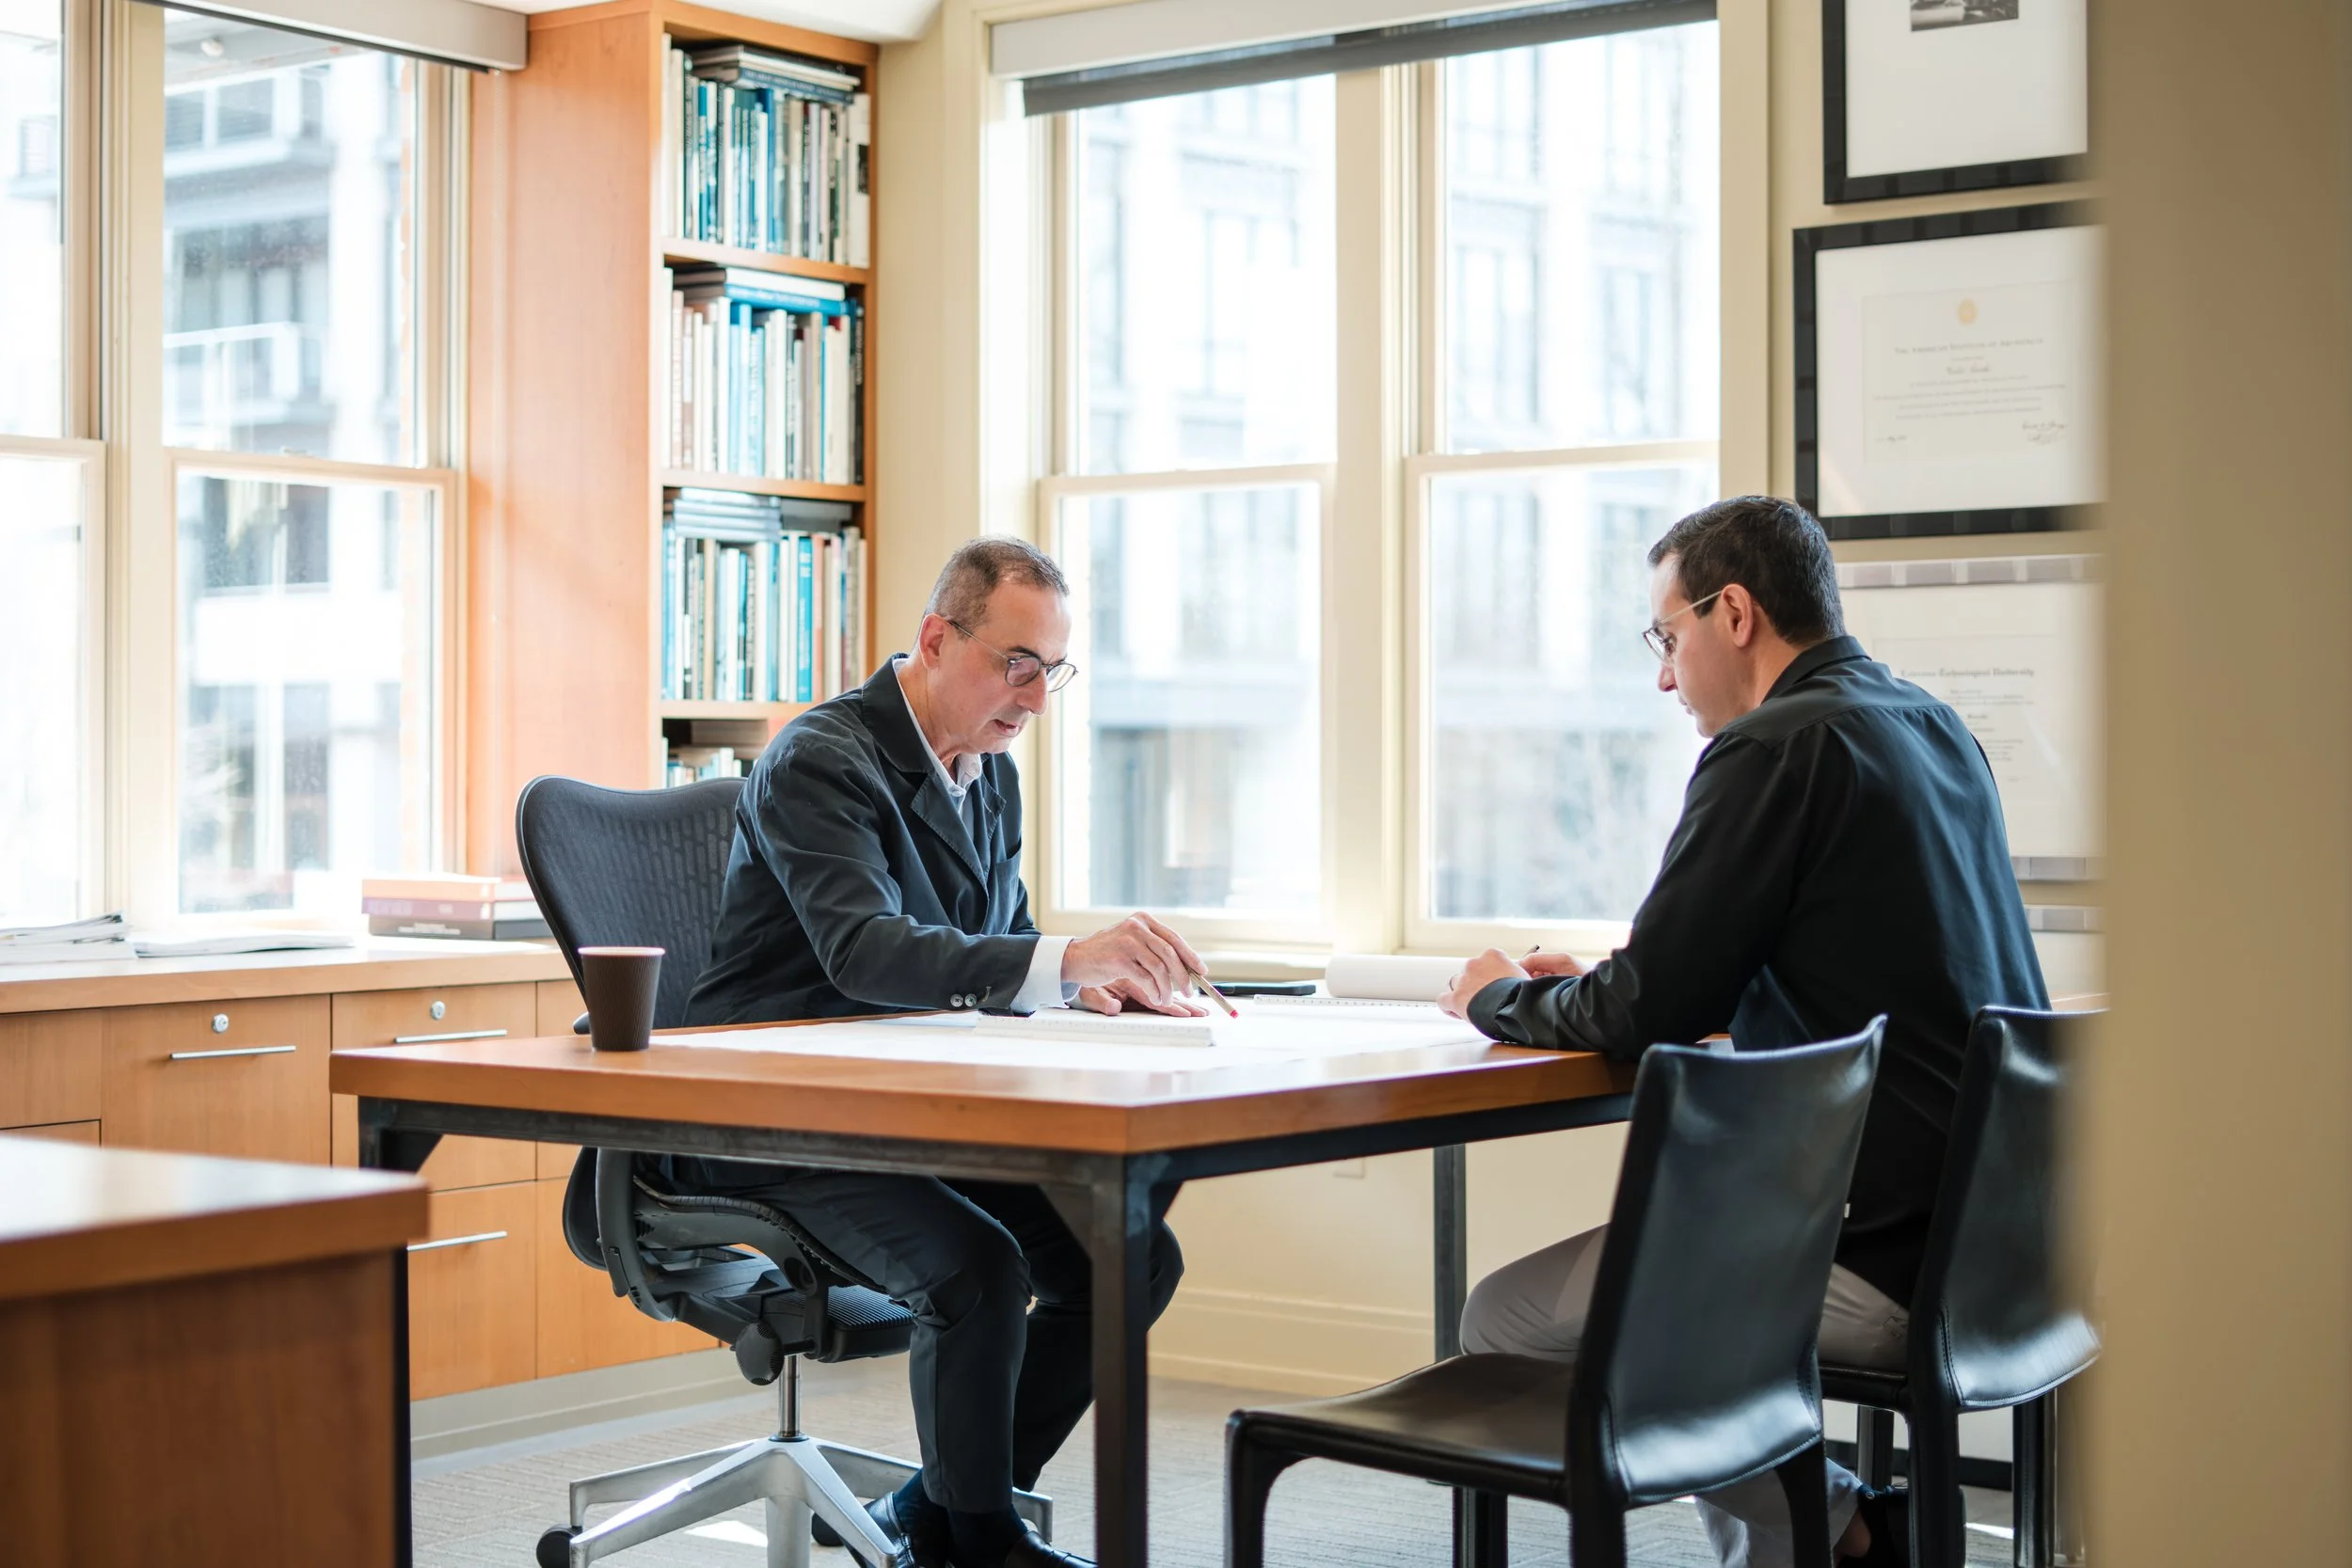
About Saroki Architecture
Years of Experience
Design Awards
Completed Projects
900+
40+
100+
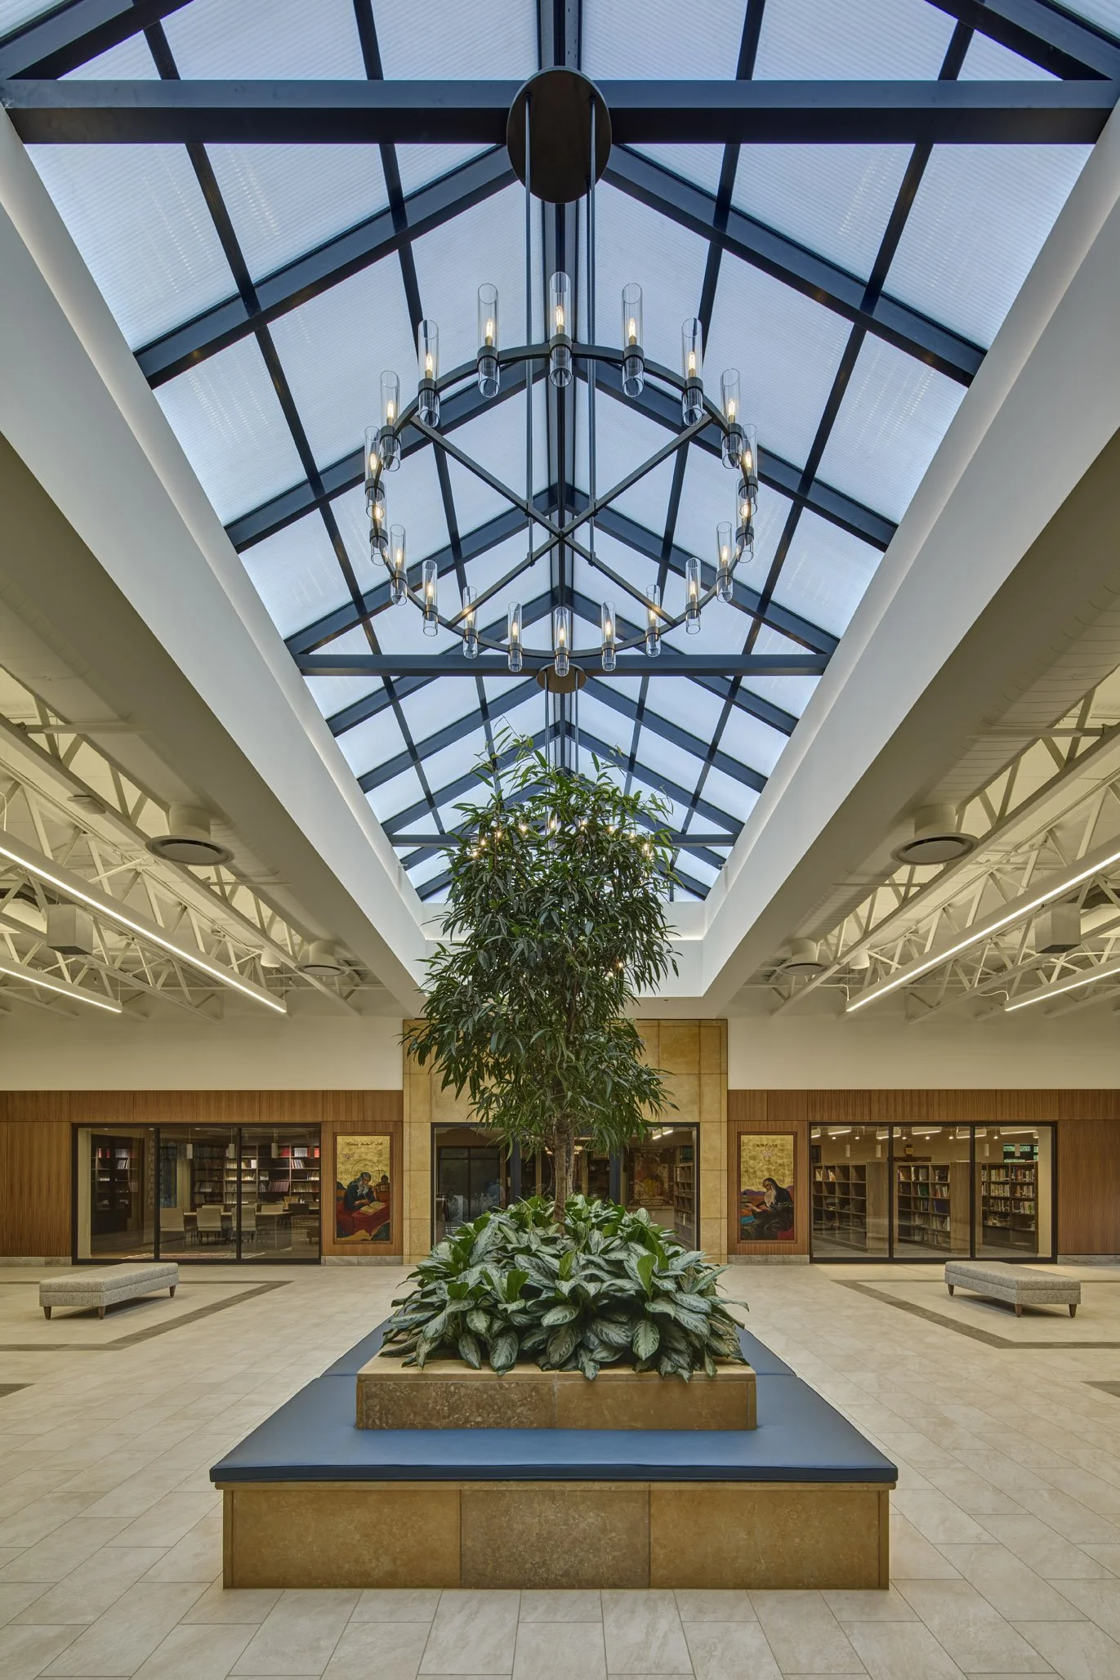
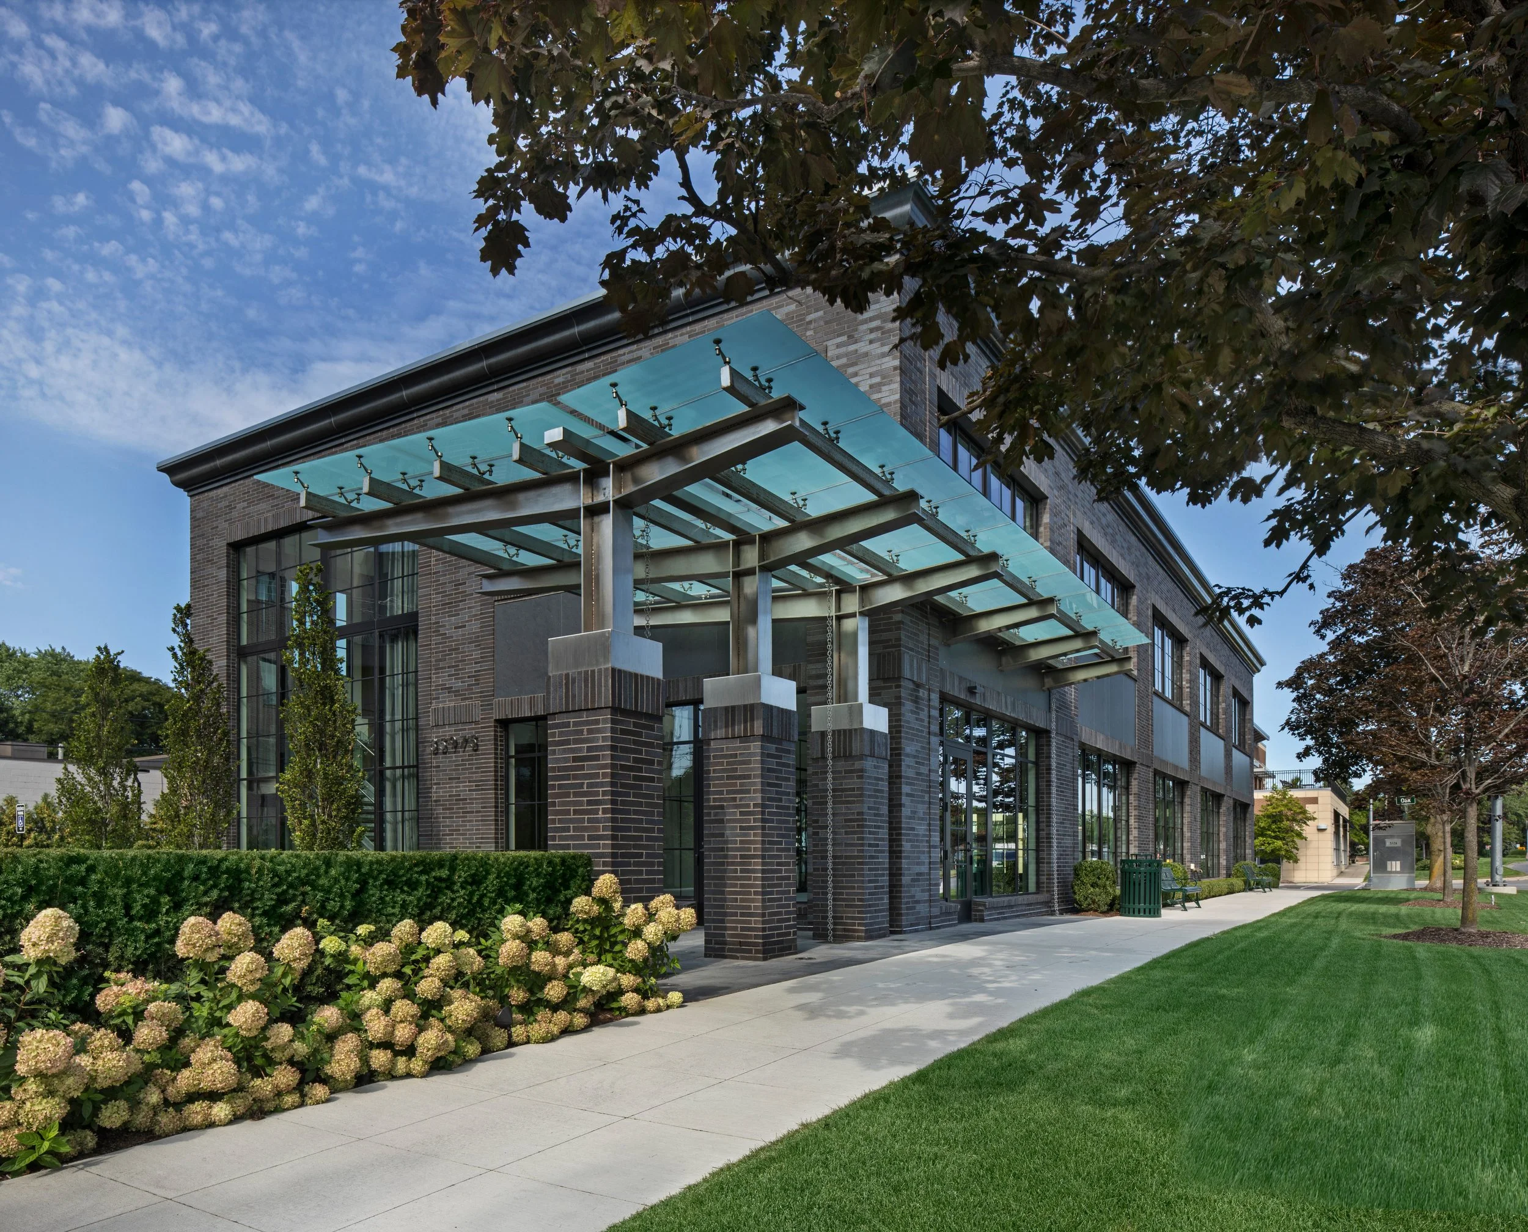
Overview
Saroki Architecture is a family led architecture and interior design practice creating inspiring spaces through thoughtful design. For more than 40 years, we have partnered with clients to design residential, commercial, and interior environments that are thoughtful, precise, and enduring. Every project is shaped by close collaboration, technical expertise, and a commitment to lasting relationships.

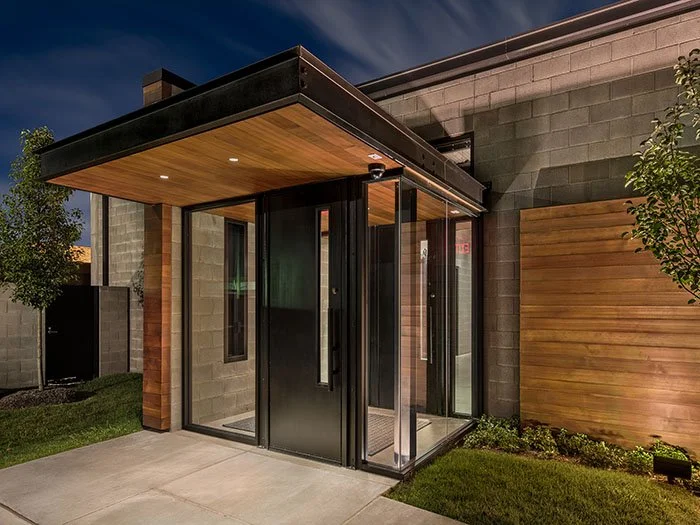
Overview
Saroki Architecture is a family-founded architectural practice with decades of professional experience across a wide range of project types. Our work is guided by a long-term sense of responsibility to clients, communities, and the built environment.
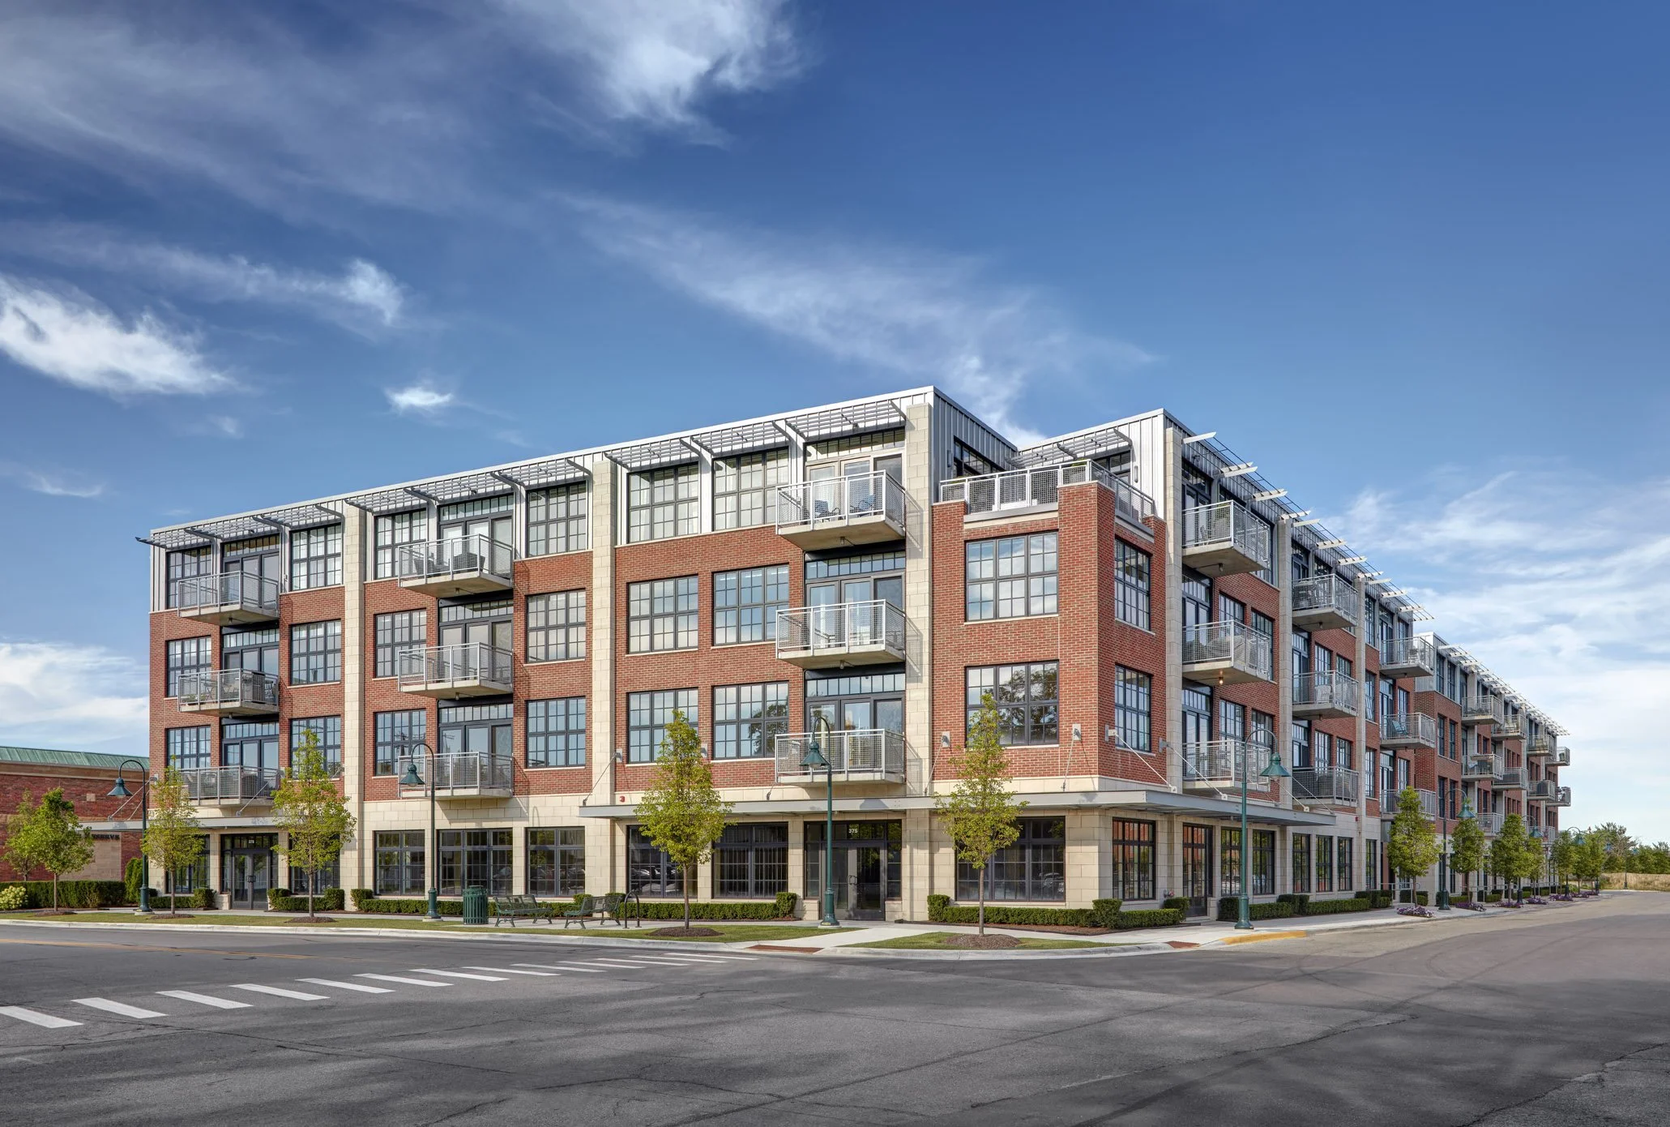
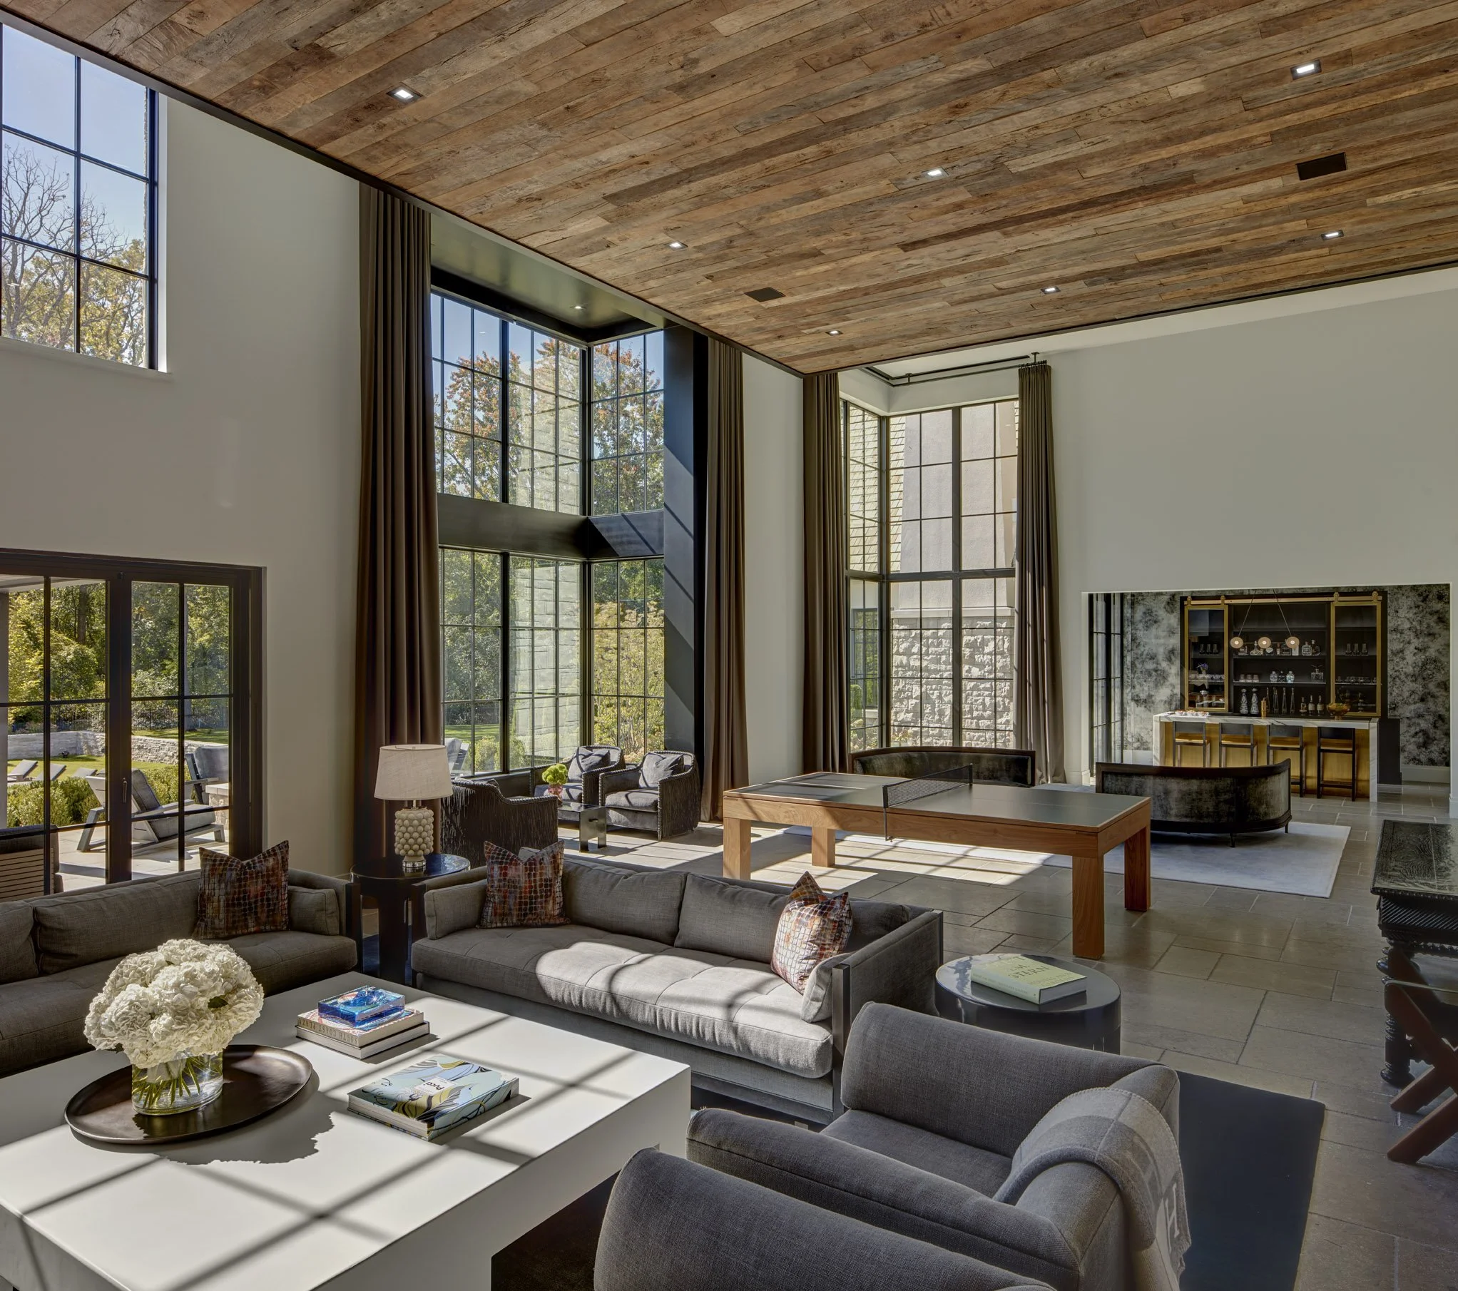
Why We Do What We Do
We believe great architecture has the power to shape experiences, strengthen communities, and improve the way people live and work.
Every project is an opportunity to create something meaningful. Through careful listening, close collaboration, and a commitment to excellence in every detail, we transform our clients’ vision into spaces that are both purposeful and enduring.
Our Core Values
The principles that guide our decisions, shape our culture, and define how we serve our clients.
Client First
We put our clients and their goals at the center of every project.
01
Team Player
We strengthen every
project through open
collaboration.
02
Treat All With Respect
We build trust through integrity, professionalism, and mutual respect.
03
Strive For Excellence
We pursue excellence in design, service, and execution every day.
04
What Sets us apart
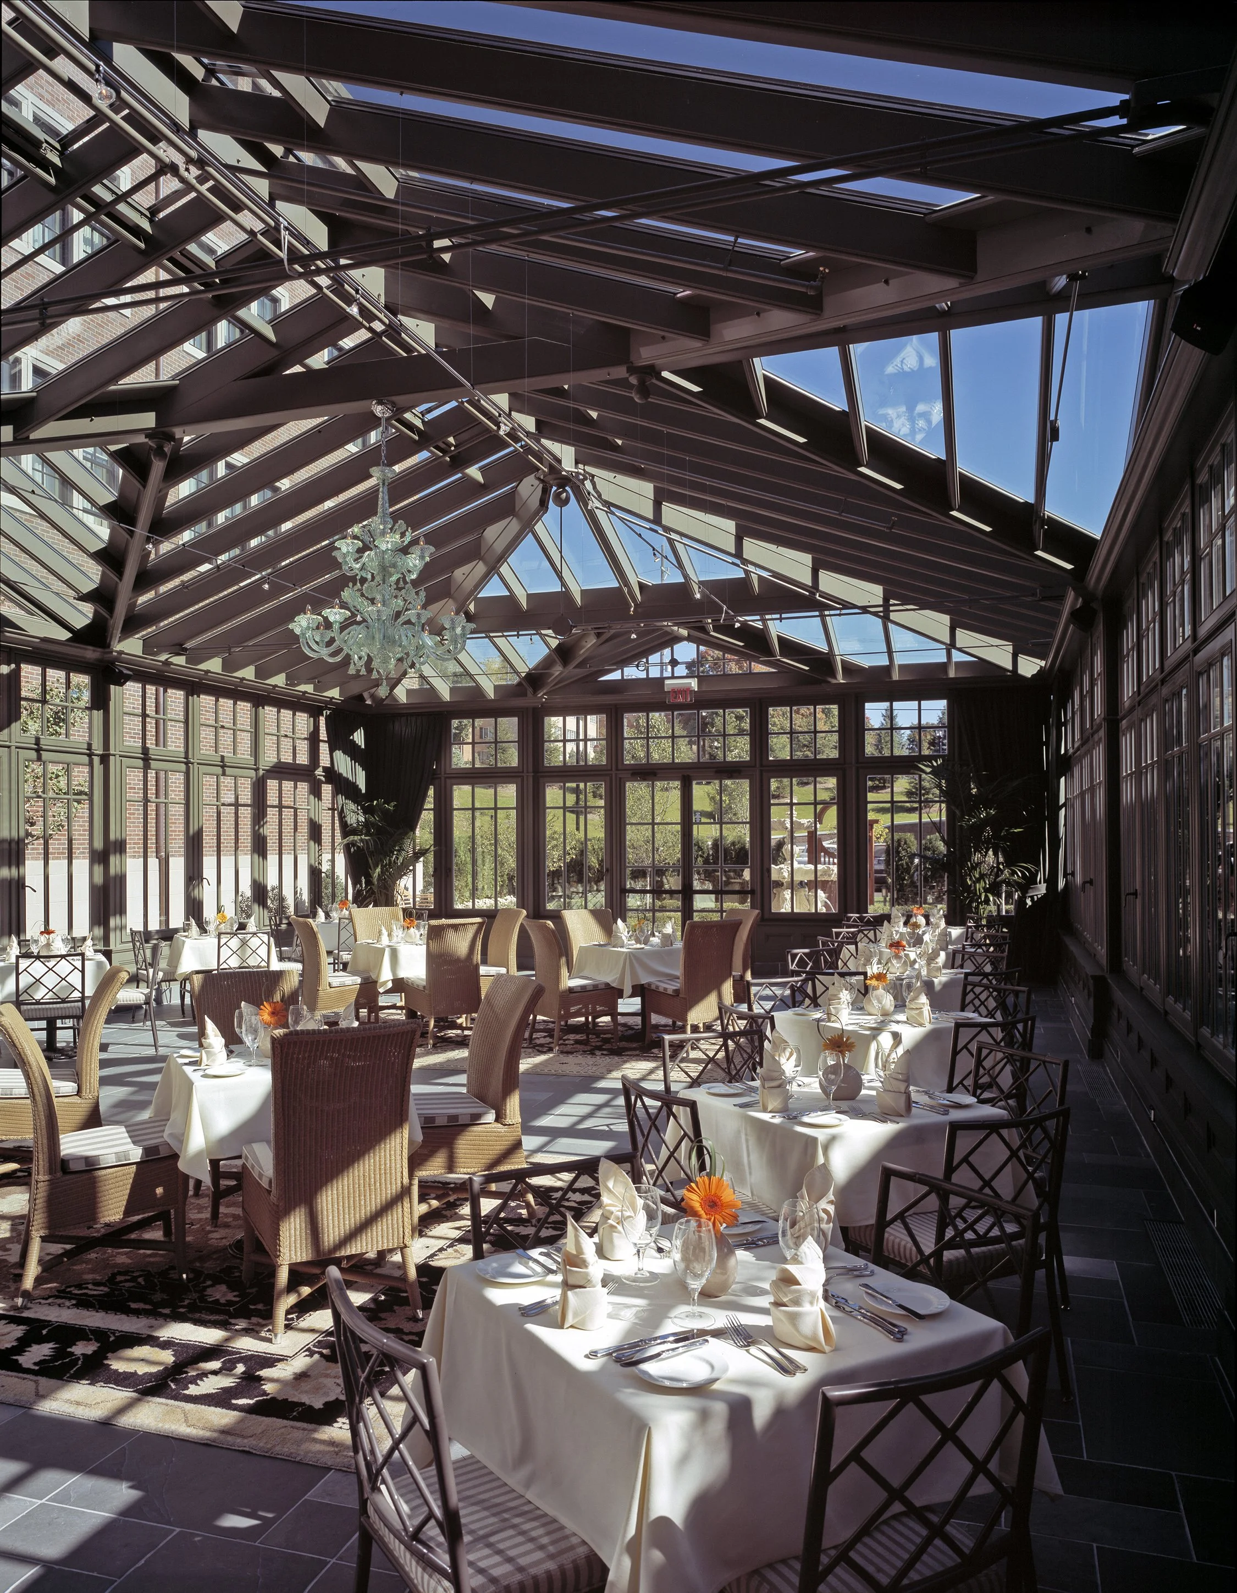
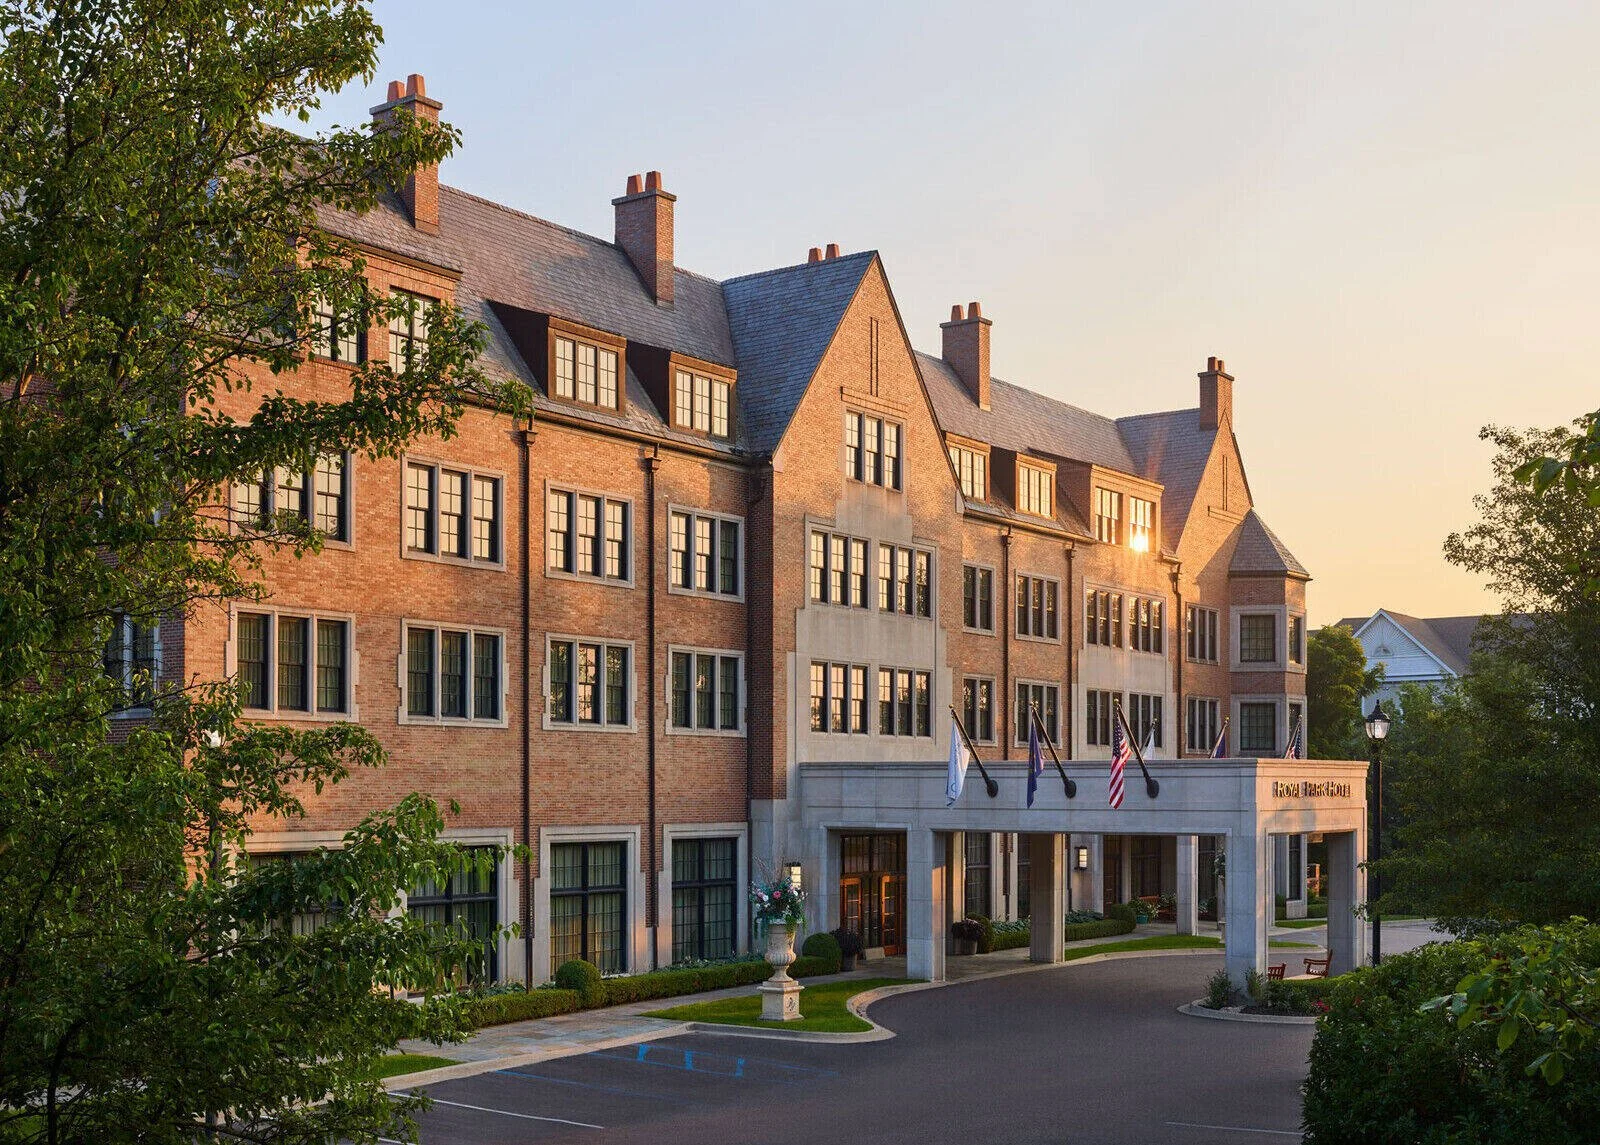
Design Excellence
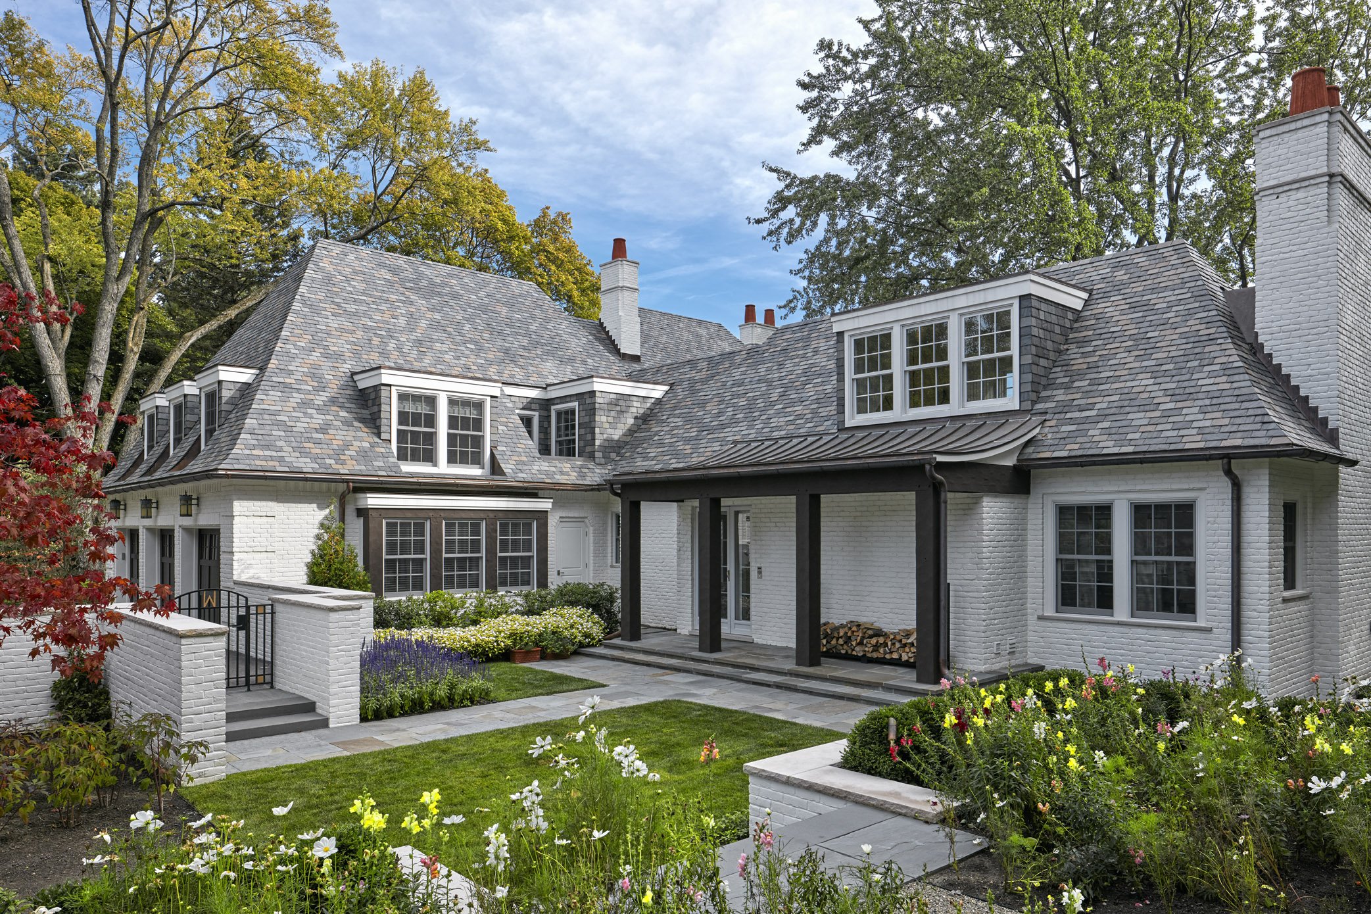
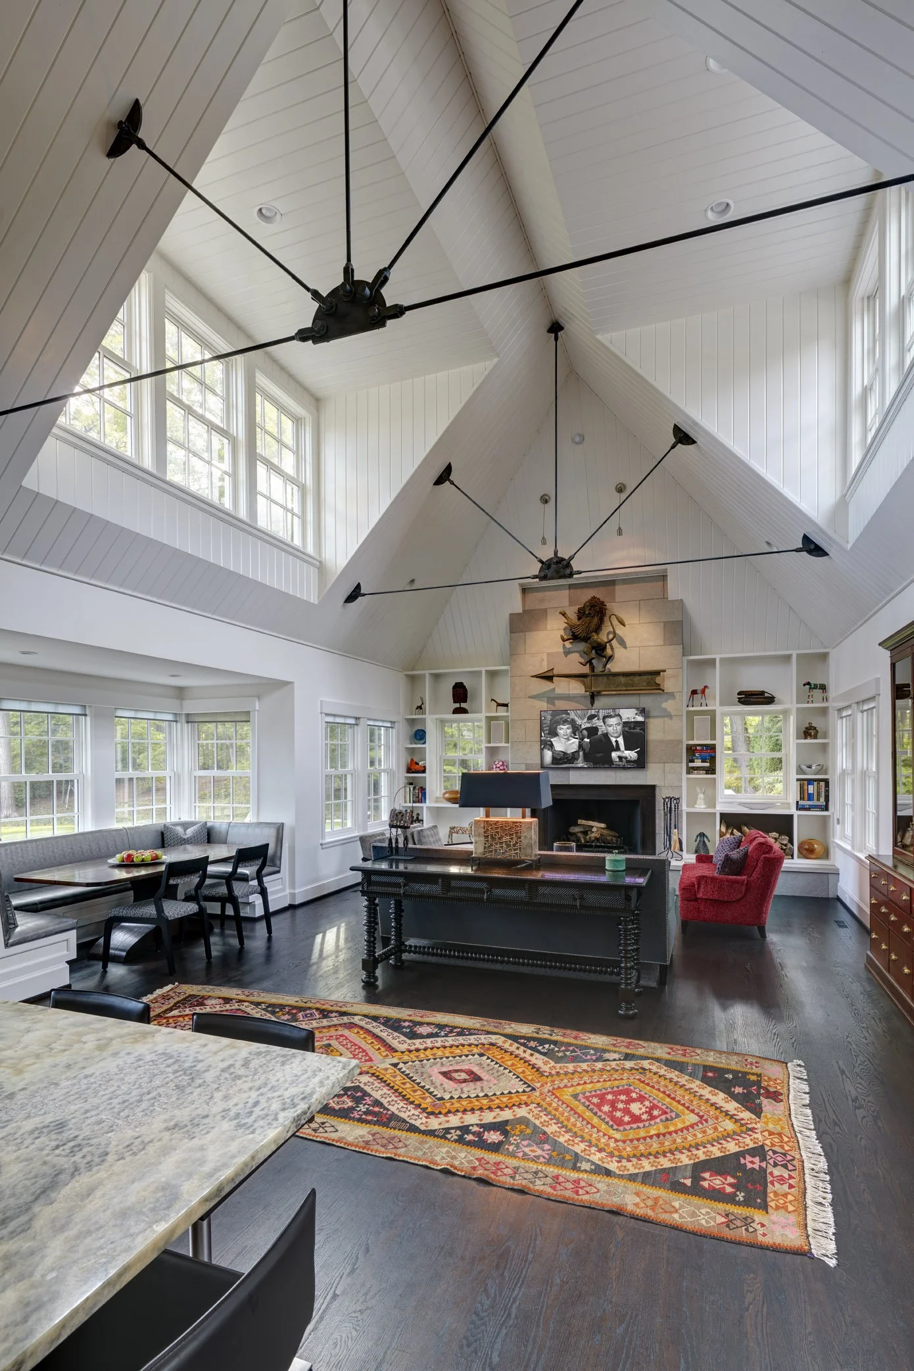
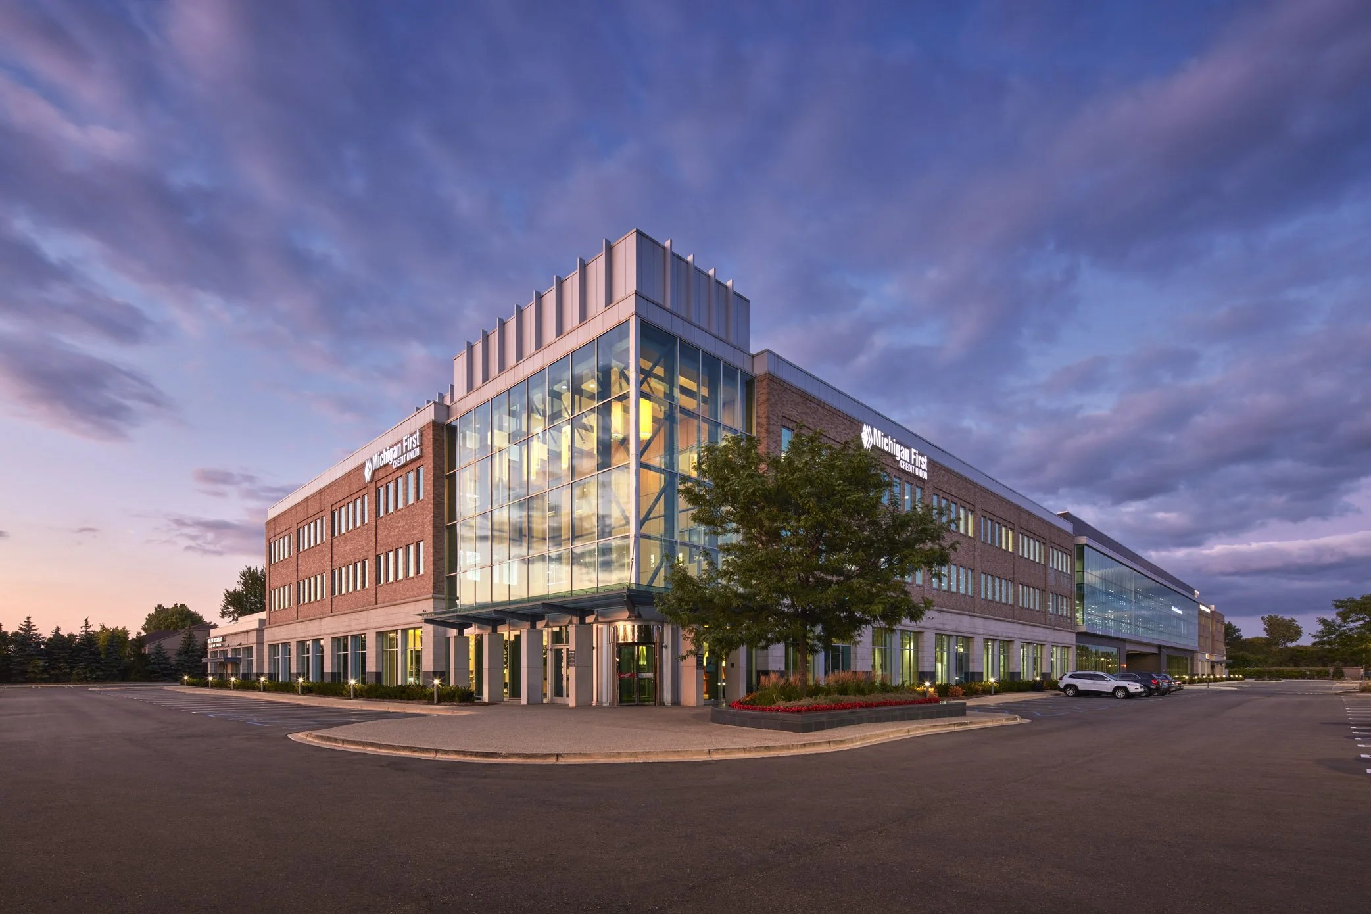
Award winning design is at the core of our practice. By combining creativity, technical expertise, and more than 40 years of experience, we create architecture and interiors that are both inspiring and enduring. Because architecture and interior design are developed together, every project feels cohesive, intentional, and thoughtfully resolved.
Personal Partnership
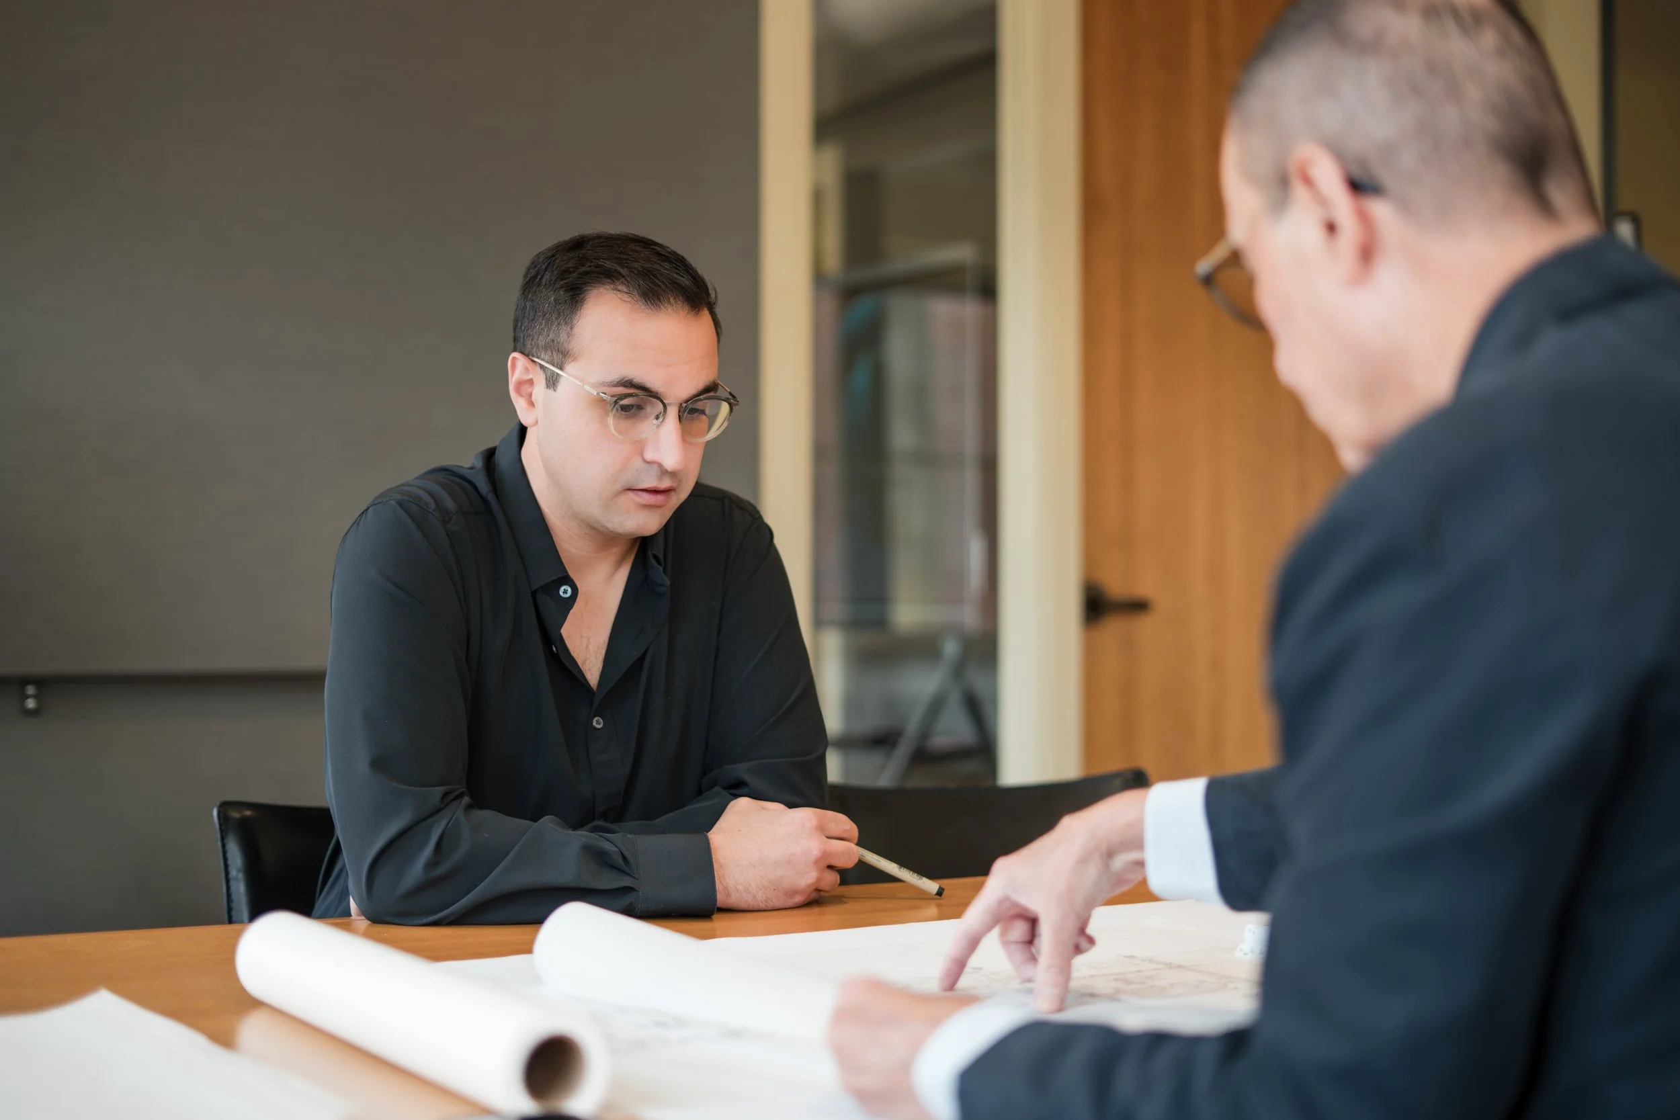
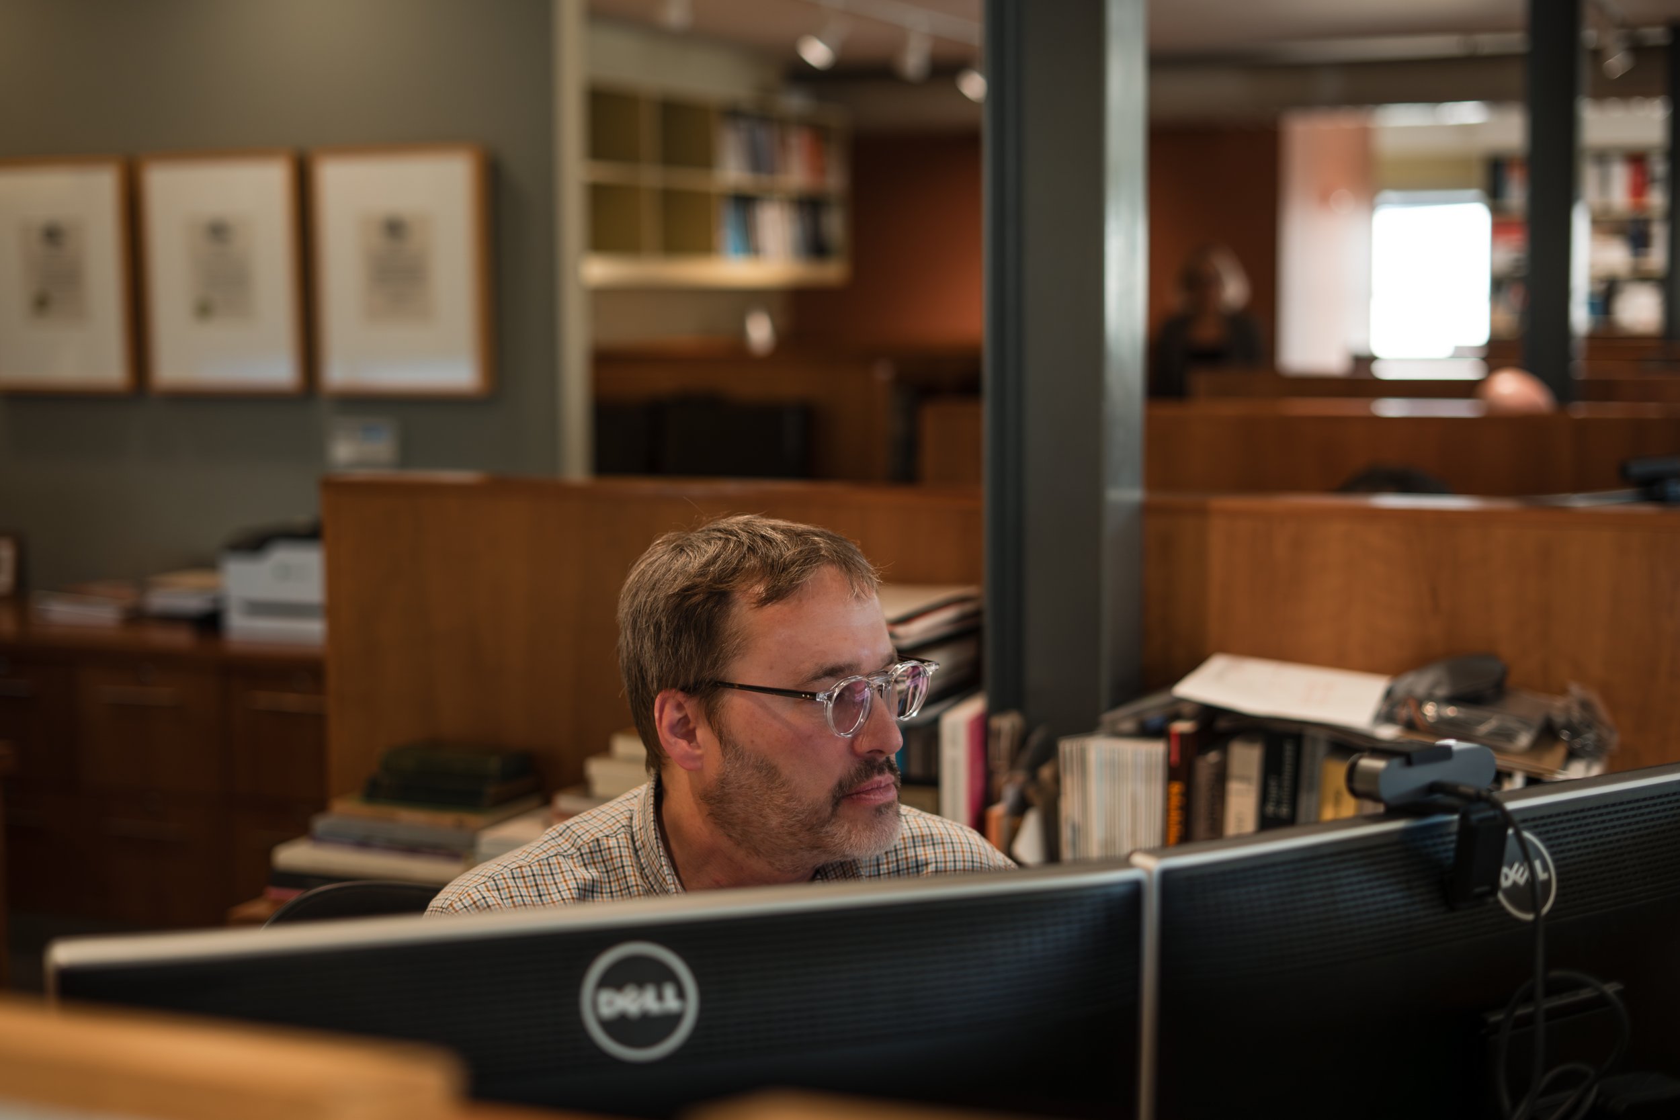
We believe the best projects are built on strong relationships. Our clients work directly with experienced leadership and benefit from a collaborative, responsive approach throughout the design process.
Trusted Relationships
Many of our clients return to us project after project and refer us to colleagues, friends, and family. Those lasting relationships are built on trust, exceptional service, and a commitment to delivering exceptional results.
Start the conversation
Great architecture starts with the right conversation. Tell us about your vision and let's see what we can create together.